2930 Sweetgrass Lane
Monroe, NC 28112
Est. $8,570/mo20% down · 7.125% · 30-yrAdjust
- P&I$7,276
- Taxes$844
- Insurance$450
- PMI$0
- HOA$0
Principal, interest, property tax, insurance & HOA. Estimate only — not a loan offer.
$327/Sq Ft
4 bd · 5 ba · 4,130 sqft · $327/sqft
About This Home
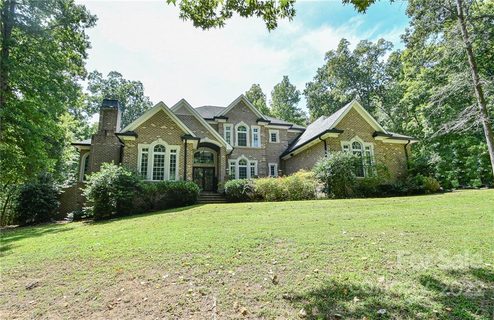
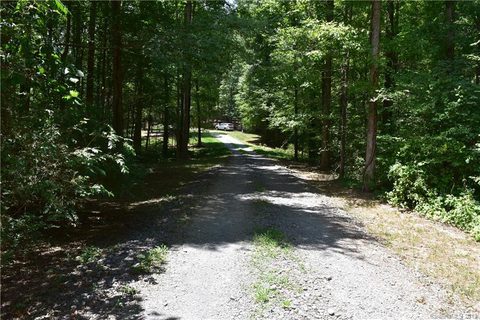
WOW! RARE FULLY CUSTOM HOME! This extraordinary full-brick estate is tucked away on a secluded cul-de-sac lot behind a long private driveway, offering exceptional privacy, timeless craftsmanship & an incredible list of custom upgrades. From the moment you arrive, the attention to detail is unmistakable, beginning with the gorgeous double entry doors & impressive full-brick courtyard. Step inside & prepare to be wowed by the grand staircase & spectacular two-story great room featuring a soaring stone fireplace with custom built-ins on both sides, dramatic two-story windows & doors that flood the space with natural light & beautifully bring the outdoors in.
The stunning Chef’s Dream Kitchen is truly the heart of the home, featuring white cabinetry, quartz countertops, tiled backsplash, gas cooktop with custom hood, stainless steel appliances, double wall ovens, an enormous center island & a custom upgraded refrigerator seamlessly tucked into the cabinetry. The gorgeous breakfast nook is surrounded by windows & offers beautiful views of the backyard. A second living room provides even more space to relax & features another stunning stone fireplace with a unique two-way design connecting directly to the outdoor patio.
The elegant dining room showcases extensive custom millwork, including upgraded crown molding, detailed wainscoting/shadowboxes & a spectacular floor-to-ceiling window feature. The main-level office is equally impressive with a coffered ceiling, floor-to-ceiling windows & custom built-in bookshelves. Additional bonus/flex space provides endless options for a home gym, playroom, media room or hobby space.
The grand Primary Suite is a true retreat, featuring a tray ceiling, upgraded trim details & an impressive arched entry leading to a private sitting room/bonus room/office complete with its own fireplace & custom built-in cabinetry. The spa-inspired Primary Bath features a large dual vanity with abundant drawer storage, beautifully tiled floors, a fully tiled soaking tub surround, an oversized custom shower with intricate tile inlay & a dedicated makeup vanity. The spacious Primary Closet is outfitted with custom built-ins for exceptional organization.
Additional bedrooms are thoughtfully designed, including a guest suite with a built-in desk & private ensuite bath, plus 2 more spacious bedrooms with Full bathrooms & gorgeous windows. The huge laundry room offers abundant custom cabinetry & a sink.
Step outside & discover an entertainer’s dream! The stunning screened-in patio creates the perfect outdoor living space while overlooking the backyard oasis. Beyond the screened porch is an expansive custom paver patio surrounding the gorgeous saltwater, Heated pool & spa. The pool area is fully fenced for privacy & includes an impressive 225 sq ft pool house complete with a full bathroom, mini kitchen area with sink & storage—perfect for guests, entertaining or poolside living.
The property extends well beyond the fenced pool area, providing even more room to enjoy the outdoors. A large attached garage offers convenient parking & storage, while the property also includes a custom chicken coop/bird enclosure. Expansive grassy areas in both the front & back provide plenty of room to enjoy this incredible property.
NO HOA! This is truly a one-of-a-kind, fully custom home offering an exceptional combination of privacy, craftsmanship, luxurious indoor & outdoor living spaces, a spectacular pool & pool house, and an incredible Union County location. A rare opportunity to own a home this unique—you simply have to experience it in person to appreciate everything it offers!
Property history
-
Oct 1, 2026Listed for sale $1,350,000 ActiveListed 25 Days
-
Oct 26, 2022Sold $900,000 ClosedListed $849,900 · Sep 10, 2022 46 days on market
-
Sep 10, 2022Previously listed $849,900 Closed
Show 2 more Show less
-
Sep 6, 2019Sold $510,000 ClosedListed $525,200 · Jul 15, 2019 53 days on market
-
Jul 15, 2019Previously listed $525,200 Closed
Property Details
Interior Details
- Heating
- Central
- Forced Air
- Natural Gas
- Flooring
- Carpet
- Laminate
- Tile
- Wood
- Room Count
- 15
- Other Sq Ft
- 224
- Garage Sq Ft
- 516
- Half Bathrooms
- 1
- Total Bathrooms
- 6
- Laundry Features
- Laundry Room
- Main Level
- Main Level Sq Ft
- 3024
- Interior Features
- Attic Stairs Pulldown
- Attic Walk In
- Built-in Features
- Cable Prewire
- Central Vacuum
- Kitchen Island
- Open Floorplan
- Pantry
- Walk-In Closet(s)
- Whirlpool
- Main Level Garage
- Yes
- Upper Level Sq Ft
- 1106
- Fireplace Features
- Den
- Great Room
- Keeping Room
- Primary Bedroom
- Propane
- See Through
- Other - See Remarks
- Main Level Bedrooms
- 1
- Upper Level Bedrooms
- 3
- Main Level Full Baths
- 1
- Main Level Half Baths
- 1
- Second Living Quarters
- Guest House
- Main Level
- Room w/ Private Bath
- Separate Entrance
- Other - See Remarks
- Upper Level Full Baths
- 3
- Upper Level Half Baths
- 0
- Second Living Quarters Sq Ft
- 224
- Second Living Quarters Full Baths
- 1
Dwelling And Structure
- Construction Type
- Site Built
Square Footage And Levels
- Levels
- Two
- Above Grade Finished Area
- 4130
Parking And Garage
- Open Parking
- true
- Parking Features
- Driveway
- Attached Garage
- Garage Door Opener
- Garage Faces Side
- Open Parking Spaces
- 20
Exterior Features
- Roof
- Architectural Shingle
- Exterior Features
- In-Ground Hot Tub / Spa
- Other - See Remarks
- Construction Materials
- Brick Full
- Patio And Porch Features
- Covered
- Enclosed
- Front Porch
- Patio
- Rear Porch
- Screened
Lot And Land
- Fencing
- Back Yard
- Fenced
- Lot Features
- Cul-De-Sac
- Private
- Wooded
- Lot Size Acres
- 3.03
- Lot Size Units
- Acres
- Other Structures
- Other - See Remarks
- Lot Size Dimensions
- Per Tax Records
Basement And Foundation
- Foundation Details
- Crawl Space
Utilities
- Sewer
- Septic Installed
- Water Source
- City
Financial Information
- Hoa Dues
- Voluntary
- City Taxes Paid To
- No City Taxes Paid
Zoning And Restrictions
- Zoning
- A F8
- Subject To Ccrs
- Yes
Pool And Spa
- Private Pool
- true
- Pool Features
- Fenced
- Heated
- In Ground
- Outdoor Pool
- Pool/Spa Combo
- Salt Water
Listed by Jeffrey Hemme (704-308-7190) · Cross Keys LLC (980-999-0534)
Location
- Address
- 2930 Sweetgrass Lane
- City
- Monroe, NC 28112
- Community
- Hidden Meadows
Schools
- Elementary
- Prospect
- Middle
- Parkwood
- High
- Parkwood
School assignments may change. Contact the school district to confirm.

Details provided by CANOPYMLS as Distributed by MLS Grid and may not match the public record.
IDX information is provided exclusively for consumers’ personal, non-commercial use only; it may not be used for any purpose other than to identify prospective properties consumers may be interested in purchasing. Data is deemed reliable but is not guaranteed accurate by the MLS GRID. Use of this site may be subject to an end user license agreement.
Based on information submitted to the MLS GRID as of Oct 26, 2026. All data is obtained from various sources and may not have been verified by broker or MLS GRID. Supplied Open House Information is subject to change without notice. All information should be independently reviewed and verified for accuracy. Properties may or may not be listed by the office/agent presenting the information.
Some IDX listings have been excluded from this website.
Any use by you of search facilities of data on the site, other than by a consumer looking to purchase real estate, is prohibited.
DMCA Notice: Palmetto Park Realty respects the intellectual property rights of others. If you believe that your work has been copied in a way that constitutes copyright infringement, please provide our designated agent with written notice containing the following information: (1) identification of the copyrighted work claimed to have been infringed; (2) identification of the material that is claimed to be infringing; (3) your contact information; (4) a statement that you have a good faith belief that use of the material is not authorized; and (5) a statement that the information in the notification is accurate and you are authorized to act on behalf of the copyright owner.
Please send DMCA notices to: hello@palmettopark.com