2712 Smith Field Drive
Monroe, NC 28110
Est. $4,461/mo20% down · 7.125% · 30-yrAdjust
- P&I$3,773
- Taxes$438
- Insurance$233
- PMI$0
- HOA$17
Principal, interest, property tax, insurance & HOA. Estimate only — not a loan offer.
$276/Sq Ft
4 bd · 3 ba · 2,539 sqft · $276/sqft
HOA & Association
About This Home
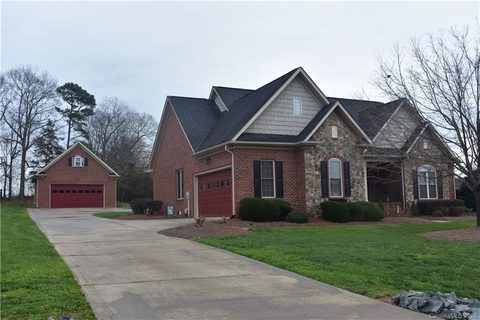
WOW! Rare opportunity to own this stunning full-brick home on nearly one acre in one of Unionville's most sought-after communities. Beautifully updated and impeccably maintained, this home shows like a model with exceptional upgrades throughout, including gorgeous flooring, custom blinds, an updated chef's kitchen, and an incredible backyard retreat. From the spacious covered front porch to the thoughtfully designed interior, every detail has been carefully crafted.
The open floor plan is ideal for everyday living and entertaining. The beautifully renovated kitchen features quartz countertops, a large breakfast bar, deep sink, stainless steel appliances, recessed lighting, tiled backsplash, and under-cabinet lighting. The adjoining breakfast area/sunroom offers a vaulted ceiling and picturesque backyard views. The inviting great room is filled with natural light and showcases a vaulted ceiling, custom built-in cabinetry, and a cozy fireplace. A formal dining room with an elegant tray ceiling provides the perfect space for hosting family and friends.
The private primary suite is tucked away at the rear of the home and features a tray ceiling, direct access to the back patio, and a luxurious spa-inspired bath with a custom-tiled walk-in shower, dual vanities, oversized garden tub, and two custom walk-in closets. A guest bedroom with a vaulted ceiling is conveniently located near the second full bath, while two additional spacious bedrooms and a third full bath are situated on the opposite side of the home, offering excellent privacy. The oversized laundry room includes custom built-in cabinetry and a utility sink. Upstairs, a large bonus room with abundant storage provides endless flexibility for a media room, home office, playroom, or gym.
Step outside to your own private backyard oasis. The custom covered patio overlooks a large lap pool (which can be removed if desired), outdoor shower, and an expansive backyard with plenty of room to add an in-ground pool. The property backs to mature trees, creating a peaceful and private setting.
A detached oversized two-car garage with power and water offers incredible versatility and includes stairs leading to an unfinished second floor ready to be transformed into a workshop, studio, guest suite, or additional living space.
Residents enjoy a welcoming community with several social events throughout the year. Conveniently located near top-rated local schools, farm stands, restaurants, Highway 601, and the Monroe Bypass, this exceptional property truly offers the perfect combination of luxury, space, privacy, and location.
Property history
-
Sep 9, 2026Went pending $700,000 PendingActive -> Pending
-
Aug 13, 2026Listed for sale $700,000 PendingListed 27 Days
-
May 5, 2020Sold $391,000 ClosedListed $399,900 · Jan 27, 2020 99 days on market
Show 2 more Show less
-
Mar 9, 2020Price reduced $399,900 ClosedWas $409,900
-
Jan 27, 2020Previously listed $399,900 Closed
Property Details
Interior Details
- Heating
- Central
- Flooring
- Tile
- Exclusions
- Patio Speakers
- Lighting strips in the Dining room
- Living room and Patio. 2 Garage Vacs. Garage wall mounted Cabinet. Hoooks & hangers in garages
- and Laundry room.
- Room Count
- 13
- Garage Sq Ft
- 1313
- Door Features
- French Doors
- Half Bathrooms
- 0
- Total Bathrooms
- 3
- Window Features
- Window Treatments
- Laundry Features
- Laundry Room
- Sink
- Main Level Sq Ft
- 2224
- Interior Features
- Attic Walk In
- Breakfast Bar
- Built-in Features
- Entrance Foyer
- Garden Tub
- Open Floorplan
- Split Bedroom
- Walk-In Closet(s)
- Main Level Garage
- Yes
- Upper Level Sq Ft
- 315
- Fireplace Features
- Living Room
- Main Level Bedrooms
- 4
- Main Level Full Baths
- 3
- Main Level Half Baths
- 0
- Second Living Quarters
- Exterior Not Connected
- Other - See Remarks
- Second Living Quarters Sq Ft
- 1349
Dwelling And Structure
- Construction Type
- Site Built
Square Footage And Levels
- Levels
- Two
- Above Grade Finished Area
- 2539
Parking And Garage
- Open Parking
- true
- Parking Features
- Driveway
- Attached Garage
- Detached Garage
- Garage Door Opener
- Garage Faces Front
- Garage Faces Side
- Parking Space(s)
- Other - See Remarks
- Open Parking Spaces
- 10
Exterior Features
- Roof
- Architectural Shingle
- Exterior Features
- Above Ground Hot Tub / Spa
- Outdoor Shower
- Other - See Remarks
- Construction Materials
- Brick Full
- Stone Veneer
- Patio And Porch Features
- Covered
- Deck
- Front Porch
- Patio
- Rear Porch
- Other - See Remarks
Lot And Land
- Lot Features
- Cleared
- Wooded
- Lot Size Acres
- 0.75
- Lot Size Units
- Acres
- Other Structures
- Outbuilding
- Other - See Remarks
- Lot Size Dimensions
- per tax records
Basement And Foundation
- Foundation Details
- Crawl Space
Utilities
- Sewer
- Public Sewer
- Water Source
- City
Financial Information
- Hoa Dues
- Mandatory
- City Taxes Paid To
- No City Taxes Paid
Zoning And Restrictions
- Zoning
- A U4
- Restrictions
- Other - See Remarks
- Subject To Ccrs
- Yes
- Restrictions Description
- Small Community with basic CCR's See Attached
Pool And Spa
- Private Pool
- true
- Pool Features
- Lap
- Pool/Spa Combo
Listed by Nicki Dembek (704-492-7999) · Cross Keys LLC (980-999-0534)
Location
- Address
- 2712 Smith Field Drive
- City
- Monroe, NC 28110
- Community
- Smith Field
Schools
- Elementary
- Unionville
- Middle
- Piedmont
- High
- Piedmont
School assignments may change. Contact the school district to confirm.

Details provided by CANOPYMLS as Distributed by MLS Grid and may not match the public record.
IDX information is provided exclusively for consumers’ personal, non-commercial use only; it may not be used for any purpose other than to identify prospective properties consumers may be interested in purchasing. Data is deemed reliable but is not guaranteed accurate by the MLS GRID. Use of this site may be subject to an end user license agreement.
Based on information submitted to the MLS GRID as of Sep 9, 2026. All data is obtained from various sources and may not have been verified by broker or MLS GRID. Supplied Open House Information is subject to change without notice. All information should be independently reviewed and verified for accuracy. Properties may or may not be listed by the office/agent presenting the information.
Some IDX listings have been excluded from this website.
Any use by you of search facilities of data on the site, other than by a consumer looking to purchase real estate, is prohibited.
DMCA Notice: Palmetto Park Realty respects the intellectual property rights of others. If you believe that your work has been copied in a way that constitutes copyright infringement, please provide our designated agent with written notice containing the following information: (1) identification of the copyrighted work claimed to have been infringed; (2) identification of the material that is claimed to be infringing; (3) your contact information; (4) a statement that you have a good faith belief that use of the material is not authorized; and (5) a statement that the information in the notification is accurate and you are authorized to act on behalf of the copyright owner.
Please send DMCA notices to: hello@palmettopark.com