2665 Rolling Hills Drive
Monroe, NC 28110
Est. $12,062/mo20% down · 7.125% · 30-yrAdjust
- P&I$10,241
- Taxes$1,188
- Insurance$633
- PMI$0
- HOA$0
Principal, interest, property tax, insurance & HOA. Estimate only — not a loan offer.
$234/Sq Ft
4 bd · 5 ba · 8,104 sqft · $234/sqft
About This Home
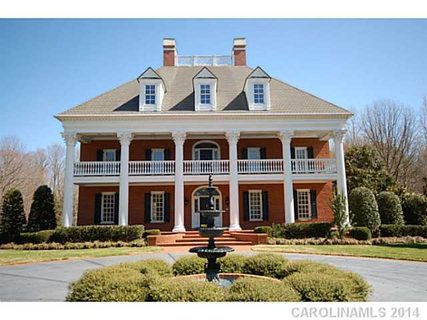
An Elegant Neo-Classical Estate. 2665 Rolling Hills · Monroe, NC. Welcome to Bon Heur, meaning “happiness,” nestled on 4.
43 private acres. Blending timeless grandeur with modern amenities, this residence offers refined living just 24 miles from Center City Charlotte and 15 minutes from Monroe Executive Airport. Architectural Grandeur & Finishes: Upon entry, a suspended spiral staircase crowned by a rotunda sets the stage for architectural drama.
Throughout the home, 24-karat gold leaf millwork, Italian marble floors, decorative inlay flooring, and antique chandeliers showcase exceptional craftsmanship. The hand-painted dining room walls bring artistry to formal dining. The bathrooms are also elevated with Sherle Wagner fixtures.
A rare five-story elevator ensures effortless access across every level. Living & Entertaining Spaces: The gourmet kitchen is appointed with high-end appliances and an oversized island, blending function and beauty. A custom glass-walled wet bar and mixology corner adds a touch of sophistication.
Six gas fireplaces spread throughout the home provide warmth and ambiance. The lower level is designed for leisure and entertainment, featuring a media room, gaming room, second wet bar, and charming historically referenced brick flooring, which adds timeless character to the space. Private Suites: The second level is home to two grand primary en-suites, each with bespoke luxury features including sublime dressing rooms, custom closets, and private porch access.
This level also includes a private den, office, library, kitchenette, and craft room, creating a self-contained domain of comfort and refinement. The third level offers two additional en-suite bedrooms, ensuring space and privacy for family or guests. Outdoor Elegance: Expansive 3,000 square feet of Haint Blue–painted wraparound porches with Chippendale railings extend the living space, overlooking a backyard designed for both beauty and function.
A dedicated culinary production area and 35 varieties of rose bushes provide an exquisite setting for outdoor living. Additional Highlights: Climate-controlled 1,924 sqft garage, No HOA, Full sprinkler system and invisible fencing, Gated property with fully lighted landscaping, Whole-house generator, Air and water filtration systems, 50-year architectural shingles. Bon Heur is more than a home—it is a rare masterpiece of luxury, and Southern Charm, offering an unparalleled lifestyle in a coveted community.
Property history
-
Sep 4, 2026Price reduced $1,900,000 ActiveWas $2,275,000
-
Aug 3, 2026Price reduced $2,275,000 ActiveWas $2,350,000
-
Oct 15, 2025Listed for sale $2,350,000 ActiveListed 372 Days
Show 2 more Show less
-
Apr 30, 2014Sold $1,000,000 ClosedListed $1,200,000 · Jan 10, 2014 110 days on market
-
Jan 10, 2014Previously listed $1,200,000 Closed
Property Details
Interior Details
- Heating
- Central
- Flooring
- Brick
- Marble
- Tile
- Wood
- Other - See Remarks
- Room Count
- 24
- Garage Sq Ft
- 1924
- Door Features
- French Doors
- Half Bathrooms
- 2
- Total Bathrooms
- 7
- Laundry Features
- In Basement
- Main Level Sq Ft
- 2482
- Basement Bedrooms
- 0
- Interior Features
- Attic Stairs Fixed
- Attic Walk In
- Breakfast Bar
- Built-in Features
- Entrance Foyer
- Garden Tub
- Kitchen Island
- Storage
- Walk-In Closet(s)
- Wet Bar
- Other - See Remarks
- Security Features
- Carbon Monoxide Detector(s)
- Security System
- Smoke Detector(s)
- Third Level Sq Ft
- 1320
- Upper Level Sq Ft
- 2652
- Fireplace Features
- Den
- Family Room
- Gas
- Gas Log
- Great Room
- Basement Full Baths
- 1
- Basement Half Baths
- 1
- Main Level Bedrooms
- 0
- Third Level Bedrooms
- 2
- Upper Level Bedrooms
- 2
- Main Level Full Baths
- 0
- Main Level Half Baths
- 1
- Third Level Full Baths
- 2
- Third Level Half Baths
- 0
- Upper Level Full Baths
- 2
- Upper Level Half Baths
- 0
Dwelling And Structure
- Construction Type
- Site Built
- Accessibility Features
- Elevator
Square Footage And Levels
- Levels
- Three
- Above Grade Finished Area
- 6454
- Below Grade Finished Area
- 1650
Parking And Garage
- Parking Features
- Circular Driveway
- Driveway
- Attached Garage
- Garage Door Opener
- Garage Faces Side
- Garage Shop
- Golf Cart Garage
Exterior Features
- Roof
- Architectural Shingle
- Exterior Features
- In-Ground Irrigation
- Other - See Remarks
- Construction Materials
- Brick Full
- Patio And Porch Features
- Balcony
- Covered
- Front Porch
- Patio
- Porch
- Rear Porch
- Side Porch
- Wrap Around
Lot And Land
- Fencing
- Electric
- Invisible
- Lot Features
- Private
- Other - See Remarks
- Lot Size Acres
- 4.43
- Lot Size Units
- Acres
Basement And Foundation
- Basement
- Basement Garage Door
- Basement Shop
- Exterior Entry
- Finished
- Full
- Interior Entry
- Storage Space
- Walk-Out Access
- Walk-Up Access
- Other
- Foundation Details
- Basement
Utilities
- Sewer
- Public Sewer
- Utilities
- Cable Connected
- Electricity Connected
- Natural Gas
- Water Source
- City
Financial Information
- City Taxes Paid To
- Monroe
Zoning And Restrictions
- Zoning
- A Q4
- Subject To Ccrs
- No
Listed by Joy Pharr (704-418-2963) · Ivester Jackson Blackstream (828-367-9001)
Location
- Address
- 2665 Rolling Hills Drive
- City
- Monroe, NC 28110
- Community
- Country Club Estates
Schools
- Elementary
- Porter Ridge
- Middle
- Piedmont
- High
- Piedmont
School assignments may change. Contact the school district to confirm.

Details provided by CANOPYMLS as Distributed by MLS Grid and may not match the public record.
IDX information is provided exclusively for consumers’ personal, non-commercial use only; it may not be used for any purpose other than to identify prospective properties consumers may be interested in purchasing. Data is deemed reliable but is not guaranteed accurate by the MLS GRID. Use of this site may be subject to an end user license agreement.
Based on information submitted to the MLS GRID as of Oct 22, 2026. All data is obtained from various sources and may not have been verified by broker or MLS GRID. Supplied Open House Information is subject to change without notice. All information should be independently reviewed and verified for accuracy. Properties may or may not be listed by the office/agent presenting the information.
Some IDX listings have been excluded from this website.
Any use by you of search facilities of data on the site, other than by a consumer looking to purchase real estate, is prohibited.
DMCA Notice: Palmetto Park Realty respects the intellectual property rights of others. If you believe that your work has been copied in a way that constitutes copyright infringement, please provide our designated agent with written notice containing the following information: (1) identification of the copyrighted work claimed to have been infringed; (2) identification of the material that is claimed to be infringing; (3) your contact information; (4) a statement that you have a good faith belief that use of the material is not authorized; and (5) a statement that the information in the notification is accurate and you are authorized to act on behalf of the copyright owner.
Please send DMCA notices to: hello@palmettopark.com