1341 Secrest Commons Drive
Monroe, NC 28112
Est. $2,672/mo20% down · 7.125% · 30-yrAdjust
- P&I$2,237
- Taxes$259
- Insurance$138
- PMI$0
- HOA$38
Principal, interest, property tax, insurance & HOA. Estimate only — not a loan offer.
$156/Sq Ft
4 bd · 3 ba · 2,658 sqft · $156/sqft
HOA & Association
About This Home
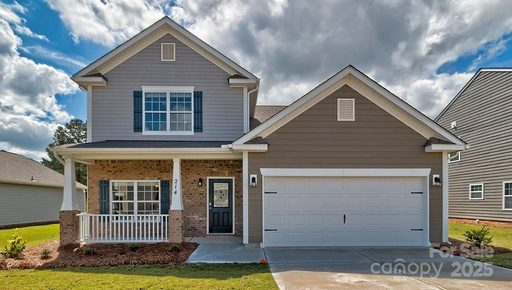
Welcome to this New Construction+. The "+" is everything that transforms builder basic into the stunner you see here, and trust us, the sellers didn't miss a thing.
Step inside 2,658 square feet of thoughtfully upgraded living space across 4 bedrooms and 3.5 baths. The open floor plan flows beautifully, anchored by a cozy fireplace and a kitchen built for connection, stainless appliances, a large island and a pantry that actually fits your life. But look closer: custom trim on accent walls, curated wallpaper and accent walls give every room a personality the builder never imagined. Moody, elevated bedrooms and upgraded light fixtures complete the picture.
Also downstairs, the primary suite delivers with a generous layout and upgraded walk-in closet, while additional bedrooms upstairs and loft space offer the flexibility you need.
Then there's the backyard, no longer the drab builder afterthought. Bigger is better and the sellers went big: the builder's forgettable 8x8 patio was enhanced to a 20x20 showstopper...some quick math but that's six times the space... crowned by a 20x12 pergola and canopy. The fully fenced yard features solar lights on every post, professional landscaping (and cartainwith cement borders throughout and even a dedicated concrete slab and enclosed area for trash, because the details matter. Half a block away, the community pool and pickleball courts away ready for these warm Carolina summers.
Property history
-
Sep 10, 2026Price reduced $415,000 ActiveWas $424,900
-
Jul 13, 2026Price reduced $424,900 ActiveWas $425,000
-
Jun 5, 2026Listed for sale $425,000 ActiveListed 98 Days
Show 3 more Show less
-
Jun 4, 2026Listed for sale $425,000 ActiveListed 98 Days
-
Jun 26, 2025Sold $427,316 ClosedListed $427,316 · Jun 25, 2025 1 day on market
-
Jun 25, 2025Previously listed $427,316 Closed
Property Details
Interior Details
- Heating
- Forced Air
- Exclusions
- Curtains and Rods in bedrooms
- Room Count
- 13
- Garage Sq Ft
- 406
- Half Bathrooms
- 1
- Total Bathrooms
- 4
- Laundry Features
- Main Level
- Main Level Sq Ft
- 1327
- Main Level Garage
- Yes
- Upper Level Sq Ft
- 1331
- Fireplace Features
- Living Room
- Main Level Bedrooms
- 1
- Upper Level Bedrooms
- 3
- Main Level Full Baths
- 1
- Main Level Half Baths
- 1
- Upper Level Full Baths
- 2
Dwelling And Structure
- Construction Type
- Site Built
Square Footage And Levels
- Levels
- Two
- Above Grade Finished Area
- 2658
Parking And Garage
- Parking Features
- Attached Garage
Exterior Features
- Roof
- Architectural Shingle
- Construction Materials
- Vinyl
- Patio And Porch Features
- Other - See Remarks
Lot And Land
- Fencing
- Back Yard
- Fenced
- Full
- Privacy
- Lot Size Acres
- 0.14
- Lot Size Units
- Acres
Basement And Foundation
- Foundation Details
- Slab
Utilities
- Sewer
- Public Sewer
- Utilities
- Cable Available
- Natural Gas
- Water Source
- City
Financial Information
- City Taxes Paid To
- Monroe
Zoning And Restrictions
- Zoning
- RES
- Restrictions
- Architectural Review
- Subject To Ccrs
- Yes
Listed by Wes Collins (704-681-1313) · COMPASS (704-234-7880)
Location
- Address
- 1341 Secrest Commons Drive
- City
- Monroe, NC 28112
- Community
- Secrest Commons

Details provided by CANOPYMLS as Distributed by MLS Grid and may not match the public record.
IDX information is provided exclusively for consumers’ personal, non-commercial use only; it may not be used for any purpose other than to identify prospective properties consumers may be interested in purchasing. Data is deemed reliable but is not guaranteed accurate by the MLS GRID. Use of this site may be subject to an end user license agreement.
Based on information submitted to the MLS GRID as of Sep 10, 2026. All data is obtained from various sources and may not have been verified by broker or MLS GRID. Supplied Open House Information is subject to change without notice. All information should be independently reviewed and verified for accuracy. Properties may or may not be listed by the office/agent presenting the information.
Some IDX listings have been excluded from this website.
Any use by you of search facilities of data on the site, other than by a consumer looking to purchase real estate, is prohibited.
DMCA Notice: Palmetto Park Realty respects the intellectual property rights of others. If you believe that your work has been copied in a way that constitutes copyright infringement, please provide our designated agent with written notice containing the following information: (1) identification of the copyrighted work claimed to have been infringed; (2) identification of the material that is claimed to be infringing; (3) your contact information; (4) a statement that you have a good faith belief that use of the material is not authorized; and (5) a statement that the information in the notification is accurate and you are authorized to act on behalf of the copyright owner.
Please send DMCA notices to: hello@palmettopark.com