101 S Westover Drive
Monroe, NC 28112
Est. $6,317/mo20% down · 7.125% · 30-yrAdjust
- P&I$5,363
- Taxes$622
- Insurance$332
- PMI$0
- HOA$0
Principal, interest, property tax, insurance & HOA. Estimate only — not a loan offer.
$347/Sq Ft
3 bd · 3 ba · 2,871 sqft · $347/sqft
About This Home
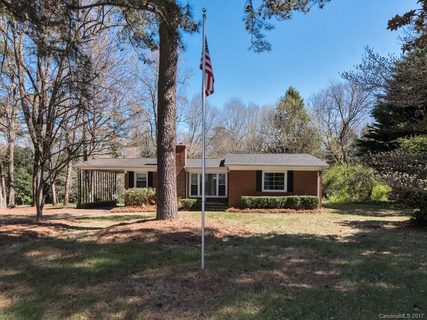
A rare opportunity to own an authentic Mid-Century Modern home on nearly three private acres,
just outside of Charlotte. Designed in 1953 by Robert Hudson Longstreet and identified by NC
Modernist as the Dickerson House, the home offers the feel of a secluded country retreat with the
convenience of in-town living.
Mature trees, fruit trees, and an extraordinary variety of plantings create a beautifully established
landscape that changes with the seasons. Multiple paths wind through the property, connecting a
series of outdoor spaces: a large brick patio off the kitchen, another off the sunroom/office, and a
landscaped seating area outside the accessory dwelling unit. Each is a natural place for dining,
entertaining, or simply enjoying the peace and quiet.
Inside, the architecture takes center stage. Glass walls embrace indoor/outdoor living and a
relaxed California vibe, while vaulted ceilings, original architectural details, warm wood, and a
dramatic wood-burning fireplace give the great room the unmistakable character of the mid -
century era. The home's thoughtful proportions and connection to the landscape create an
atmosphere that feels relaxed, artistic, and timeless.
The kitchen has been thoughtfully updated while preserving its original charm, with terrazzo
counters, enamel cabinets, and updated appliances. The private primary suite includes its own
bath, laundry, and stairs to an additional heated and cooled space for an office, home
gym, or more. A separate renovated bath offers a steam shower and an oversized soaking tub. A
large media room with a built-in bar is made for movie nights with friends and can easily be
converted back to separate bedrooms.
The fully permitted accessory dwelling unit, designed by Alter Architects, a well-
known local modern architecture firm, includes an attached one-car garage and is perfect for an
in-law suite, guest quarters, or rental income. It features custom cherry cabinetry throughout,
tongue and groove ceiling, a built-in Murphy bed, a movable divider wall with a 360° rotating
TV, a full kitchen with Grohe fixtures, polished concrete floors, and a bath finished in terrazzo
and pink zellige tile. Furnishings are available with an acceptable offer. A separate shed and a
porte-cochère round out the property.
The home has been meticulously cared for, with significant investment in recent years. It has just
been freshly painted inside and out, and improvements include new HVAC systems and
ductwork, added attic insulation, a hardwired EV charger, a renovated hallway with reclaimed
Douglas fir paneling, and extensive work on the grounds. A full list of recent improvements is
available.
This is not simply a home; it is a piece of mid-century architecture. For those who appreciate
original design, mature landscapes, and the rare combination of privacy and proximity, 101 S
Westover Dr #A is a truly special opportunity. Come see for yourself.
Authentic. Private. Architectural. Timeless.
Property history
-
Oct 1, 2026Listed for sale $995,000 ActiveListed 2 Days
-
Dec 28, 2020Sold $210,000 ClosedListed $200,000 · Nov 13, 2020 45 days on market

-
Nov 13, 2020Previously listed $200,000 Closed
Show 2 more Show less
-
Jun 9, 2017Sold $127,000 ClosedListed $127,000 · Mar 21, 2017 80 days on market
-
Mar 21, 2017Previously listed $127,000 Closed
Property Details
Interior Details
- Heating
- Forced Air
- Natural Gas
- Flooring
- Tile
- Wood
- Exclusions
- Porche Poster in ADU
- Room Count
- 15
- Garage Sq Ft
- 205
- Half Bathrooms
- 0
- Total Bathrooms
- 3
- Laundry Features
- Main Level
- Main Level Sq Ft
- 2871
- Fireplace Features
- Fire Pit
- Great Room
- Outside
- Wood Burning
- Main Level Bedrooms
- 2
- Main Level Full Baths
- 2
- Main Level Half Baths
- 0
- Total Heated Living Area
- 3344
- Second Living Quarters Sq Ft
- 473
- Second Living Quarters Bedrooms
- 1
- Second Living Quarters Full Baths
- 1
- Second Living Quarters Half Baths
- 0
Dwelling And Structure
- Construction Type
- Site Built
Square Footage And Levels
- Levels
- One
- Above Grade Finished Area
- 2871
Parking And Garage
- Carport Present
- true
- Parking Features
- Attached Carport
- Driveway
- Detached Garage
Exterior Features
- Construction Materials
- Block
- Hardboard Siding
- Wood
- Patio And Porch Features
- Front Porch
- Patio
- Side Porch
Lot And Land
- Lot Size Acres
- 2.89
- Lot Size Units
- Acres
- Other Structures
- Shed(s)
- Workshop
Basement And Foundation
- Foundation Details
- Crawl Space
- Slab
Utilities
- Sewer
- Public Sewer
- Water Source
- City
Financial Information
- City Taxes Paid To
- Monroe
Zoning And Restrictions
- Zoning
- A Q4
Listed by Claire O'Neal (980-253-0827) · Corcoran HM Properties (704-552-9292)
Location
- Address
- 101 S Westover Drive
- City
- Monroe, NC 28112
- Community
- Westover
Schools
- Elementary
- Walter Bickett
- Middle
- Monroe
- High
- Monroe
School assignments may change. Contact the school district to confirm.

Details provided by CANOPYMLS as Distributed by MLS Grid and may not match the public record.
IDX information is provided exclusively for consumers’ personal, non-commercial use only; it may not be used for any purpose other than to identify prospective properties consumers may be interested in purchasing. Data is deemed reliable but is not guaranteed accurate by the MLS GRID. Use of this site may be subject to an end user license agreement.
Based on information submitted to the MLS GRID as of Oct 3, 2026. All data is obtained from various sources and may not have been verified by broker or MLS GRID. Supplied Open House Information is subject to change without notice. All information should be independently reviewed and verified for accuracy. Properties may or may not be listed by the office/agent presenting the information.
Some IDX listings have been excluded from this website.
Any use by you of search facilities of data on the site, other than by a consumer looking to purchase real estate, is prohibited.
DMCA Notice: Palmetto Park Realty respects the intellectual property rights of others. If you believe that your work has been copied in a way that constitutes copyright infringement, please provide our designated agent with written notice containing the following information: (1) identification of the copyrighted work claimed to have been infringed; (2) identification of the material that is claimed to be infringing; (3) your contact information; (4) a statement that you have a good faith belief that use of the material is not authorized; and (5) a statement that the information in the notification is accurate and you are authorized to act on behalf of the copyright owner.
Please send DMCA notices to: hello@palmettopark.com