581 Trotters Lane
Moncks Corner, SC 29461
Est. $2,089/mo — See my rate
$155/Sq Ft
4 bd · 2 ba · 2,348 sqft · $155/sqft
About This Home
4-bedroom, 2.5-bath end unit townhome with a 2-car garage truly lives like a single-family home! It features a welcoming mudroom and foyer, along with an open-concept kitchen and family room--perfect for entertaining.
Kitchen features stainless steal appliances with granite countertops. The primary suite includes split vanities and dual walk-in closets for added comfort and space. All secondary bedrooms are on the second floor.
Conveniently situated near schools, shopping, and dining, this area provides everyday ease along with low-maintenance living for stress-free homeownership.
Property history
-
May 20, 2026Listed for sale $363,500 Active68 days on market
-
May 2, 2026Status changed to Off Market $364,000 Off MarketActive -> Off Market 2 MLS regions
-
Feb 9, 2026Price reduced $364,000 ActiveWas $375,000 2 MLS regions
Property Details
Overview
- Directions
- Take Hwy 52 To Foxbank Plantation. Boykins Run Is Located On The Right Hand Side As You Enter The Community.
- Mlsareamajor
- 73 - G. Cr./M. Cor. Hwy 17A-Oakley-Hwy 52
- Taxmapnumber
- 1971304222
- Structuretype
- Townhouse
- Countyorparish
- Berkeley
- Propertysubtype
- Single Family Attached
- Constructionmaterials
- Cement Siding
Interior Features
- Cooling
- Central Air
- Heating
- Forced Air, Heat Pump
- Flooring
- Carpet, Ceramic Tile, Luxury Vinyl
- Roomtype
- Eat-In-Kitchen, Family, Foyer, Laundry, Pantry
- Windowfeatures
- Window Treatments - Some
- Laundryfeatures
- Electric Dryer Hookup, Washer Hookup, Laundry Room
- Interiorfeatures
- Ceiling - Smooth, High Ceilings, Kitchen Island, Walk-In Closet(s), Ceiling Fan(s), Eat-in Kitchen, Family, Entrance Foyer, Pantry
Exterior Features
- Roof
- Architectural
- Otherstructures
- No
- Parkingfeatures
- 2 Car Garage, Off Street, Garage Door Opener
- Exteriorfeatures
- Stoop
- Patioandporchfeatures
- Patio, Porch
Lot And Land
- Lotfeatures
- 0 - .5 Acre
- Lotsizearea
- 0.07
- Lotsizeacres
- 0.07
- Lotsizeunits
- Acres
Systems And Utilities
- Sewer
- Public Sewer
- Utilities
- BCW & SA, Berkeley Elect Co-Op, Dominion Energy
- Watersource
- Public
Financial Information
- Listingterms
- Any, Cash, Conventional, FHA, USDA Loan, VA Loan
Community And Hoa
- Communityfeatures
- Lawn Maint Incl, Trash
Room Dimensions
- Bathroomshalf
- 1
- Roommasterbedroomlevel
- Upper
Listed by Ayeshia Smith · AgentOwned Realty Co. Premier Group, Inc.
Location
- Address
- 581 Trotters Lane
- City
- Moncks Corner, SC 29461
- Community
- Foxbank Plantation
- County
- Berkeley
Schools
- Elementary
- Foxbank
- Middle
- Berkeley
- High
- Berkeley
School assignments may change. Contact the school district to confirm.
Information deemed reliable but not guaranteed. Provided for consumers’ personal, non-commercial use, and may not be used for any purpose other than the identification of potential properties for purchase.
Free account needed — create one to continue viewing homes.
Members see everything — free👋 Still browsing Foxbank Plantation?
See everything on 581 Trotters Lane
Full photos, price history, and every active & pending home in Foxbank Plantation with a free account.
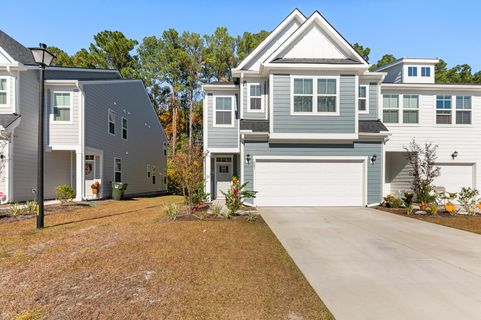 1 / 30
- ✓ Full price & tax history for this home
- ✓ Every active & pending Foxbank Plantation listing
- ✓ Price-drop & new-listing alerts — you control them
Palmetto Park Realty Team
 $520K
$520K $499K
$499K $499K
$499K $498K
$498K $490K
$490K $460K
$460KCheck your messages
Enter your 6-digit code
We sent a code to .
You're in — want text alerts too?
Verify your number and we'll text you price drops and new Foxbank Plantation listings. 1–2 texts a month, stop anytime.
You're in
Enjoy full access to 581 Trotters Lane and every home on Palmetto Park.