423 Glenmore Drive
Moncks Corner, SC 29461
$151/Sq Ft
3 bd · 2 ba · 2,545 sqft · $151/sqft
About This Home
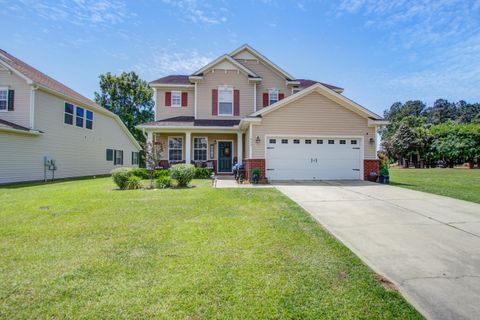
Welcome to 423 Glenmore Drive in the desirable Foxbank Plantation community! Perfectly positioned with common space to the side and rear, this home offers a rare blend of privacy, openness, and neighborhood charm. Inside, you'll find over 2,500 square feet of functional living space featuring multiple living areas, and a versatile loft ideal for a home office, playroom, or second living space.
The open-concept kitchen includes a large island, abundant cabinet space, and flows seamlessly into the main living area, making it perfect for everyday living and entertaining. Enjoy relaxing mornings on the front porch or unwind in the screened-in back porch overlooking the spacious yard. Located in Foxbank Plantation with access to community amenities including a pool, parks, lake, and more!
Property Details
Overview
- Directions
- Hwy 52 To Red Leaf Blvd. Take First Right At Roundabout, Then First Right Onto Glenmore. Home On Right.
- Mlsareamajor
- 73 - G. Cr./M. Cor. Hwy 17A-Oakley-Hwy 52
- Taxmapnumber
- 1970903112
- Countyorparish
- Berkeley
- Propertysubtype
- Single Family Detached
- Architecturalstyle
- Traditional
- Constructionmaterials
- Vinyl Siding
Interior Features
- Cooling
- Central Air
- Heating
- Forced Air
- Flooring
- Carpet, Ceramic Tile, Luxury Vinyl
- Roomtype
- Bonus, Eat-In-Kitchen, Family, Formal Living, Foyer, Laundry, Loft, Pantry
- Laundryfeatures
- Electric Dryer Hookup, Washer Hookup, Laundry Room
- Interiorfeatures
- Ceiling - Smooth, Garden Tub/Shower, Kitchen Island, Walk-In Closet(s), Bonus, Eat-in Kitchen, Family, Formal Living, Entrance Foyer, Loft, Pantry
Exterior Features
- Roof
- Asphalt
- Otherstructures
- No
- Parkingfeatures
- 2 Car Garage, Attached
- Patioandporchfeatures
- Front Porch, Screened
Lot And Land
- Lotfeatures
- 0 - .5 Acre
- Lotsizearea
- 0.25
- Lotsizeacres
- 0.25
- Lotsizeunits
- Acres
Systems And Utilities
- Sewer
- Public Sewer
- Utilities
- BCW & SA, Berkeley Elect Co-Op
- Watersource
- Public
Financial Information
- Listingterms
- Any
Community And Hoa
- Communityfeatures
- Pool, Trash, Walk/Jog Trails
Room Dimensions
- Bathroomshalf
- 1
Listed by Stephen Kohn · Kohn & Company Realty, LLC
Location
- Address
- 423 Glenmore Drive
- City
- Moncks Corner, SC 29461
- Community
- Foxbank Plantation
- County
- Berkeley
Schools
- Elementary
- Foxbank
- Middle
- Berkeley
- High
- Berkeley
School assignments may change. Contact the school district to confirm.
Information deemed reliable but not guaranteed. Provided for consumers’ personal, non-commercial use, and may not be used for any purpose other than the identification of potential properties for purchase.
Free account needed — create one to continue viewing homes.
Members see everything — free👋 Still browsing Foxbank Plantation?
See everything on 423 Glenmore Drive
Full photos, price history, and every active & pending home in Foxbank Plantation with a free account.
 1 / 39
- ✓ Full price & tax history for this home
- ✓ Every active & pending Foxbank Plantation listing
- ✓ Price-drop & new-listing alerts — you control them
Palmetto Park Realty Team
 $520K
$520K $505K
$505K $499K
$499K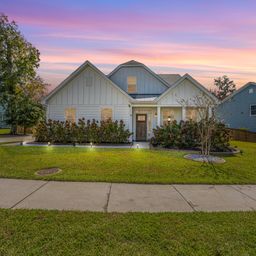 $499K
$499K $498K
$498K $490K
$490KCheck your messages
Enter your 6-digit code
We sent a code to .
You're in — want text alerts too?
Verify your number and we'll text you price drops and new Foxbank Plantation listings. 1–2 texts a month, stop anytime.
You're in
Enjoy full access to 423 Glenmore Drive and every home on Palmetto Park.