315 Bluebell Way
Moncks Corner, SC 29461
Est. $1,747/mo — See my rate
$206/Sq Ft
3 bd · 2 ba · 1,473 sqft · $206/sqft
About This Home
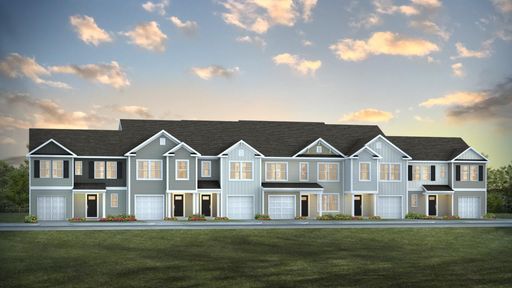
Spacious 3BR Denmark Townhome in Carolina Groves - Modern Living in Moncks CornerWelcome to 315 Bluebell Way, located in the Carolina Groves community of Moncks Corner, a neighborhood known for its quiet streets, natural surroundings, and welcoming atmosphere. Here, life moves at a comfortable pace while still keeping you close to everyday essentials, local schools, and convenient access to surrounding areas.
This home features the beautifully designed Denmark floor plan. This thoughtfully crafted two-story town home offers the perfect blend of open-concept living and functional privacy. The first floor features a spacious living area that flows seamlessly into the modern kitchen and dining space ideal for entertaining or everyday living. The well-appointed kitchen includes ample cabinetry, generous counter space, and a convenient layout overlooking the main living area. A private first-floor bedroom and full bath provide the perfect setup for guests, a home office, or multi-generational living. Additional storage and easy access to the garage enhance everyday convenience. Upstairs, you'll find a spacious owner's suite retreat complete with a large walk-in closet and private bath. Two additional secondary bedrooms share a full bathroom, while a versatile loft area offers flexible space for a media room, playroom, or study nook. The second-floor laundry room adds ultimate convenience right where you need it most. With its smart layout, generous storage, and flexible living spaces, the Denmark plan offers comfort, functionality, and modern style all in a vibrant community setting.
At 315 Bluebell, you'll find a home designed for real life comfortable, functional, and set within a community that makes it easy to feel right at home.
UNDER CONSTRUCTION: Square footage is approximate. Photos are for illustrative purposes only; features, options, colors, and selections may vary.
Property Details
Overview
- Directions
- Take International Blvd From The Airport, To I-526 Heading East; Take The I-26 Exit Toward Summerville/columbia; Take Ashley Phosphate Exit And Stay In The Left Lane Toward Highway 52; Stay On Highway 52 To Ben Barron Lane Where You Turn Right, Then Right On Blue Haw Dr, Then Left On Sweetspire St. Model Parking Lot Is On The Left.
- Mlsareamajor
- 76 - Moncks Corner Above Oakley Rd
- Taxmapnumber
- 1620106123
- Structuretype
- Townhouse
- Countyorparish
- Berkeley
- Propertysubtype
- Single Family Attached
- Constructionmaterials
- Vinyl Siding
Interior Features
- Cooling
- Central Air
- Heating
- Natural Gas
- Flooring
- Vinyl
- Roomtype
- Eat-In-Kitchen, Family, Living/Dining Combo, Pantry
- Windowfeatures
- Thermal Windows/Doors, ENERGY STAR Qualified Windows
- Laundryfeatures
- Washer Hookup
- Interiorfeatures
- Ceiling - Smooth, Kitchen Island, Walk-In Closet(s), Eat-in Kitchen, Family, Living/Dining Combo, Pantry
Exterior Features
- Roof
- Fiberglass
- Otherstructures
- No
- Parkingfeatures
- 1 Car Garage
- Patioandporchfeatures
- Patio
Lot And Land
- Lotfeatures
- 0 - .5 Acre, Wooded
- Lotsizearea
- 0.04
- Lotsizeacres
- 0.04
- Lotsizeunits
- Acres
Systems And Utilities
- Sewer
- Public Sewer
- Watersource
- Public
Financial Information
- Listingterms
- Cash, Conventional, FHA, USDA Loan, VA Loan
Green Features
- Greenenergyefficient
- HVAC
- Greenindoorairquality
- Ventilation
- Greenbuildingverificationtype
- HERS Index Score
Room Dimensions
- Bathroomshalf
- 1
- Roommasterbedroomlevel
- Lower
Listed by Katie Stevens Grout · D R Horton Inc
Location
- Address
- 315 Bluebell Way
- City
- Moncks Corner, SC 29461
- Community
- Carolina Groves
- County
- Berkeley
Schools
- Elementary
- Whitesville
- Middle
- Berkeley
- High
- Berkeley
School assignments may change. Contact the school district to confirm.
Information deemed reliable but not guaranteed. Provided for consumers’ personal, non-commercial use, and may not be used for any purpose other than the identification of potential properties for purchase.
Free account needed — create one to continue viewing homes.
Members see everything — free👋 Still browsing Carolina Groves?
See everything on 315 Bluebell Way
Full photos, price history, and every active & pending home in Carolina Groves with a free account.
 1 / 28
- ✓ Full price & tax history for this home
- ✓ Every active & pending Carolina Groves listing
- ✓ Price-drop & new-listing alerts — you control them
Palmetto Park Realty Team
 $481K
$481K $481K
$481K $476K
$476K $423K
$423K $393K
$393K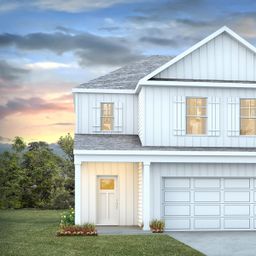 $377K
$377KCheck your messages
Enter your 6-digit code
We sent a code to .
You're in — want text alerts too?
Verify your number and we'll text you price drops and new Carolina Groves listings. 1–2 texts a month, stop anytime.
You're in
Enjoy full access to 315 Bluebell Way and every home on Palmetto Park.