218 Cypress Preserve Boulevard
Moncks Corner, SC 29461
$151/Sq Ft
5 bd · 3 ba · 2,890 sqft · $151/sqft
About This Home
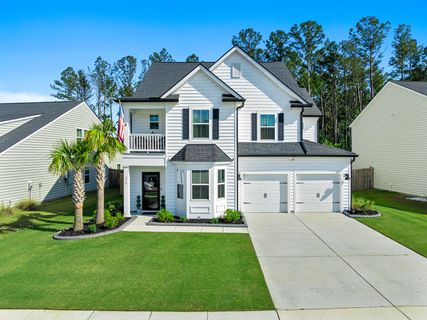
Why wait for new construction when you can purchase this move-in ready home with over $40k in upgrades? From the moment you pull up, the exterior makes a statement with two palm trees, manicured Bermuda sod, a full irrigation system, concrete curbing around the landscaping, and black gutters that give the home a polished, cohesive look from the street. This three-year-old home is loaded with upgrades from front to back, and the exterior is just the start!Step inside to a foyer that opens into the study through french doors, where a bay window floods the room with natural light. The main living area flows from the dining room into the family room, anchored by a new shiplap fireplace with a custom mantel and shelving.The kitchen features quartz countertops, a subway tile backsplash, and stainless steel appliances with a natural gas cooktop & range hood for the upscale feel. Between the oversized island seating six, the dining nook off the kitchen, and the formal dining room, there is no shortage of places to gather and eat. The pantry and coat closet keep everything organized, and the hall leads to the newly painted 2 car garage fitted with built-in racks & additional storage on the ceiling. A guest bedroom with its own private en suite bathroom & walk-in closet sits on the first floor and the half bath beneath the staircase serves the main living areas.
Head upstairs to find four bedrooms with large closets and a laundry room with built-in shelving. The owner's suite overlooks the backyard and tree line for privacy and is sized for a king bed and substantial furniture. It includes a bathroom ensuite featuring dual sinks, a tile shower, a soaking tub, a private toilet room, and a linen closet. One of the secondary bedrooms opens onto a covered balcony facing the front of the home, perfect for a morning coffee or an evening breeze. The three secondary bedrooms share a full bathroom with dual sinks and a tub and shower combo.
The backyard is where this home truly separates itself. A screened-in back porch with a ceiling fan invites you to unwind on warm southern evenings, opening to a sprawling concrete patio strung with lights and built for entertaining. The fenced yard backs directly to a tree line, giving you the kind of privacy and seclusion that is hard to find.The playset mirrors the home's exterior and sits on its own concrete curbing and sand base.
On the side of the house, a dedicated concrete pad keeps trash & recycling bins neatly out of sight and a camera security system provides peace of mind throughout the property. The neighborhood rounds it all out with a community pool, playground, and walking trails, all just minutes from an abundance of shopping and dining options. The work is done, the upgrades are in, and all that is left is to hand over the keys and move in!
Property Details
Overview
- Directions
- North On 52; Turn Right On Cypress Gardens Road Then Take A Right Into Cypress Preserve. Continue On Cypress Preserve Blvd. Then The Home Is On The Right.
- Mlsareamajor
- 72 - G.Cr/M. Cor. Hwy 52-Oakley-Cooper River
- Taxmapnumber
- 2110202077
- Countyorparish
- Berkeley
- Propertysubtype
- Single Family Detached
- Architecturalstyle
- Traditional
- Constructionmaterials
- Vinyl Siding
Interior Features
- Cooling
- Central Air
- Heating
- Natural Gas
- Flooring
- Carpet, Ceramic Tile, Luxury Vinyl
- Roomtype
- Breakfast Room, Eat-In-Kitchen, Family, Foyer, Laundry, Living/Dining Combo, Media, Mother-In-Law Suite, Office, Separate Dining, Study
- Doorfeatures
- Some Storm Door(s)
- Windowfeatures
- Some Storm Wnd/Doors
- Laundryfeatures
- Laundry Room
- Interiorfeatures
- Ceiling - Smooth, High Ceilings, Garden Tub/Shower, Kitchen Island, Walk-In Closet(s), Ceiling Fan(s), Eat-in Kitchen, Family, Entrance Foyer, Living/Dining Combo, Media, In-Law Floorplan, Office, Separate Dining, Study
Exterior Features
- Roof
- Architectural
- Fencing
- Privacy, Rear Only, Wood, Fence - Wooden Enclosed
- Otherstructures
- No, Storage
- Parkingfeatures
- 2 Car Garage
- Exteriorfeatures
- Balcony, Lawn Irrigation, Rain Gutters
- Patioandporchfeatures
- Patio, Front Porch, Screened
Lot And Land
- Lotfeatures
- 0 - .5 Acre, Level, Wooded
- Lotsizearea
- 0.15
- Lotsizeacres
- 0.15
- Lotsizeunits
- Acres
Systems And Utilities
- Sewer
- Public Sewer
- Utilities
- BCW & SA, Dominion Energy
- Watersource
- Public
Financial Information
- Listingterms
- Any, Cash, Conventional, FHA, VA Loan
Community And Hoa
- Securityfeatures
- Security System
- Communityfeatures
- Clubhouse, Park, Pool, Walk/Jog Trails
Room Dimensions
- Bathroomshalf
- 1
- Roommasterbedroomlevel
- Upper
Listed by Katie Cory Mccurry · The Boulevard Company
Location
- Address
- 218 Cypress Preserve Boulevard
- City
- Moncks Corner, SC 29461
- Community
- Cypress Preserve
- County
- Berkeley
Schools
- Elementary
- Moncks Corner Elementary
- Middle
- Berkeley Intermediate
- High
- Berkeley
School assignments may change. Contact the school district to confirm.
Information deemed reliable but not guaranteed. Provided for consumers’ personal, non-commercial use, and may not be used for any purpose other than the identification of potential properties for purchase.
Free account needed — create one to continue viewing homes.
Members see everything — free👋 Still browsing Cypress Preserve?
See everything on 218 Cypress Preserve Boulevard
Full photos, price history, and every active & pending home in Cypress Preserve with a free account.
 1 / 39
- ✓ Full price & tax history for this home
- ✓ Every active & pending Cypress Preserve listing
- ✓ Price-drop & new-listing alerts — you control them
Palmetto Park Realty Team
 $431K
$431K $428K
$428K $405K
$405K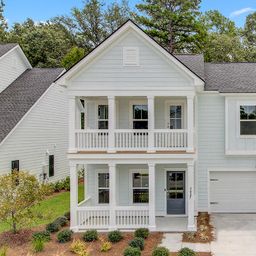 $403K
$403K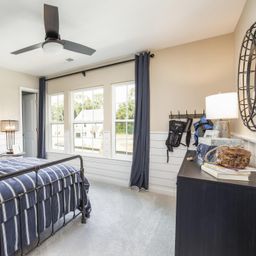 $402K
$402K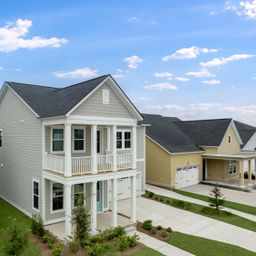 $401K
$401KCheck your messages
Enter your 6-digit code
We sent a code to .
You're in — want text alerts too?
Verify your number and we'll text you price drops and new Cypress Preserve listings. 1–2 texts a month, stop anytime.
You're in
Enjoy full access to 218 Cypress Preserve Boulevard and every home on Palmetto Park.