116 Ancestry Lane
Moncks Corner, SC 29461
$172/Sq Ft
4 bd · 3 ba · 2,808 sqft · $172/sqft
About This Home
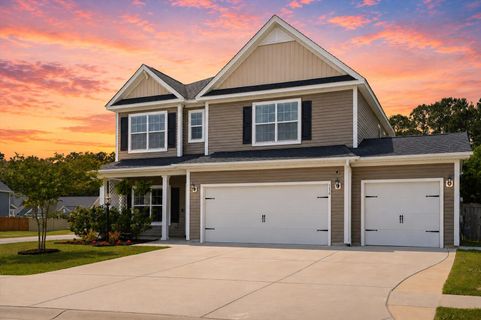
Welcome to the Winchester floor plan in Foxbank Plantation -- currently the only Winchester available in the community! Built in 2018, this beautifully maintained 4-bedroom, 3.5-bath home combines spacious living, thoughtful upgrades, and standout features that are hard to find, including a highly sought-after 3-car garage perfectly positioned on a large corner lot.From the moment you step inside, the home feels warm, inviting, and designed for both everyday comfort and effortless entertaining. Just off the entryway, the traditional formal dining room has been reimagined into a stylish lounge space, offering incredible flexibility as a second living area or entertaining retreat.The heart of the home is the open-concept kitchen and living area, where natural flow and functionality come together beautifully. The kitchen features granite countertops, updated appliances, abundant cabinetry, and a completely redesigned pantry with custom shelving and additional built-in storage -- a dream setup for organization lovers and home chefs alike. The living room is anchored by a cozy gas fireplace, creating the perfect atmosphere for relaxing evenings at home.
Tucked away on the main floor, the spacious primary suite offers a true retreat with a beautifully upgraded custom walk-in closet system -- absolutely no wire shelving here. One of the home's most practical features is the direct connection from the primary closet to the laundry room, making laundry and everyday organization incredibly convenient.
Upstairs, you'll find three generously sized bedrooms, two full bathrooms, and a versatile loft space perfect for movie nights, a game room, or playroom. And then comes the showstopper -- an incredibly spacious walk-in attic that provides easy-access storage without sacrificing living space. Throughout the home, updated paint colors, modern fixtures, and stylish hardware create a fresh, polished feel from room to room. Even the HVAC system was updated in 2020 and includes an upgraded Blue-Tube UV light system designed to help improve indoor air quality and overall system efficiency.
Right off the back of the home, you'll find a screened-in porch perfect for enjoying the outdoors year-round. Beyond that is an extended paved patio area leading to a cozy firepit setup complete with hanging egg chairs -- the perfect place to unwind under the stars or gather with friends on warm summer evenings. The backyard also features beautifully maintained garden beds that convey with the home, adding even more charm and functionality to the outdoor space.
Foxbank Plantation, located in Moncks Corner, SC, is a thoughtfully designed community that combines natural beauty with modern conveniences. Spanning 800 acres, the neighborhood emphasizes green spaces, featuring 141 acres of protected wetlands and a 67-acre lake equipped with a dock for fishing and kayaking.
Residents enjoy a variety of amenities, including a resort-style swimming pool, a fitness center, community garden, and multiple parks. The Great Lawn, accompanied by an open-air pavilion overlooking the lake, serves as a central gathering spot for community events and activities. A play area ensures that younger residents have a safe and enjoyable space to play. For pet owners, there's also a dedicated dog park where pets can socialize and run around.
Conveniently located within the neighborhood are The Shops at Foxbank Towne Center, Foxbank Elementary School, and the Moncks Corner Fire Department. Plus, a shopping center across the street which features a Publix, Woof Gang Groomers, restaurants, and more.
Property Details
Overview
- Directions
- From Highway 52, Turn Into Foxbank Plantation Onto Foxbank Plantation Boulevard. Turn Left Onto Pendleton Dr. And Continue Straight. From There, Turn Onto Ancestry Lane, And 116 Ancestry Lane Will Be Located On The Left-hand Side.
- Mlsareamajor
- 72 - G.Cr/M. Cor. Hwy 52-Oakley-Cooper River
- Taxmapnumber
- 1961205098
- Countyorparish
- Berkeley
- Propertysubtype
- Single Family Detached
- Architecturalstyle
- Traditional
- Constructionmaterials
- Vinyl Siding
Interior Features
- Cooling
- Central Air
- Heating
- Natural Gas
- Flooring
- Carpet, Ceramic Tile, Laminate, Luxury Vinyl, Vinyl
- Roomtype
- Family, Foyer, Laundry, Living/Dining Combo, Loft, Pantry, Separate Dining
- Windowfeatures
- Window Treatments
- Laundryfeatures
- Electric Dryer Hookup, Washer Hookup, Laundry Room
- Interiorfeatures
- Ceiling - Smooth, Tray Ceiling(s), High Ceilings, Garden Tub/Shower, Kitchen Island, Walk-In Closet(s), Ceiling Fan(s), Family, Entrance Foyer, Living/Dining Combo, Loft, Pantry, Separate Dining
Exterior Features
- Roof
- Architectural
- Fencing
- Fence - Wooden Enclosed
- Otherstructures
- No
- Parkingfeatures
- 2 Car Garage, 3 Car Garage, Attached, Garage Door Opener
- Exteriorfeatures
- Garden, Rain Gutters
- Patioandporchfeatures
- Patio, Covered, Screened
Lot And Land
- Lotfeatures
- 0 - .5 Acre, Corner Lot
- Lotsizearea
- 0.21
- Lotsizeacres
- 0.21
- Lotsizeunits
- Acres
Systems And Utilities
- Sewer
- Public Sewer
- Utilities
- BCW & SA, Berkeley Elect Co-Op, Dominion Energy
- Watersource
- Public
Financial Information
- Listingterms
- Cash, Conventional, FHA, USDA Loan, VA Loan
Green Features
- Greenbuildingverificationtype
- HERS Index Score
Community And Hoa
- Securityfeatures
- Security System
- Communityfeatures
- Dock Facilities, Dog Park, Fitness Center, Park, Pool, Walk/Jog Trails
Room Dimensions
- Bathroomshalf
- 1
- Roommasterbedroomlevel
- Lower
Listed by Maggie Sulek · The Firm Real Estate Company
Location
- Address
- 116 Ancestry Lane
- City
- Moncks Corner, SC 29461
- Community
- Foxbank Plantation
- County
- Berkeley
Schools
- Elementary
- Foxbank
- Middle
- Berkeley
- High
- Berkeley
School assignments may change. Contact the school district to confirm.
Information deemed reliable but not guaranteed. Provided for consumers’ personal, non-commercial use, and may not be used for any purpose other than the identification of potential properties for purchase.
Free account needed — create one to continue viewing homes.
Members see everything — free👋 Still browsing Foxbank Plantation?
See everything on 116 Ancestry Lane
Full photos, price history, and every active & pending home in Foxbank Plantation with a free account.
 1 / 50
- ✓ Full price & tax history for this home
- ✓ Every active & pending Foxbank Plantation listing
- ✓ Price-drop & new-listing alerts — you control them
Palmetto Park Realty Team
 $520K
$520K $505K
$505K $499K
$499K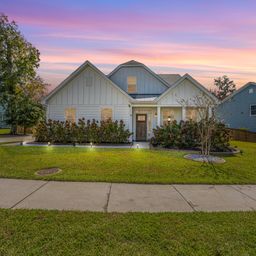 $499K
$499K $498K
$498K $490K
$490KCheck your messages
Enter your 6-digit code
We sent a code to .
You're in — want text alerts too?
Verify your number and we'll text you price drops and new Foxbank Plantation listings. 1–2 texts a month, stop anytime.
You're in
Enjoy full access to 116 Ancestry Lane and every home on Palmetto Park.