1105 Quenby Lane
Moncks Corner, SC 29461
$180/Sq Ft
5 bd · 3 ba · 3,027 sqft · $180/sqft
About This Home
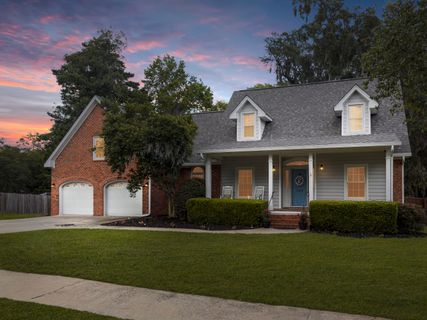
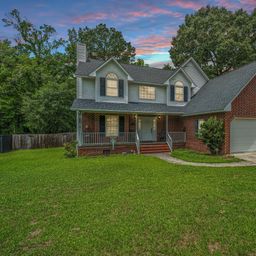
Y'all... this backyard needs its own zip code! This classy brick home sits in an equally classy neighborhood and offers over 3,000 sq ft of Lowcountry living. The updated kitchen features soft-close drawers, quartz countertops, a farmhouse sink, and a charming coffee bar. A downstairs guest suite offers added privacy, while the remaining bedrooms, including the primary suite, are upstairs. Over the garage, you'll find a massive flex room perfect for a media room, playroom, or hobby space. A dedicated office, formal dining room, spacious laundry room, and attached 2-car garage with room for tools and toys complete this fantastic floor plan. Major improvements offer peace of mind, including a 2024 roof, plumbing, water heater, fence, and crawl space moisture barrier, plus 2025 flooring, HVAC, and garage door opener/spring updates. Additional 2026 improvements include HVAC servicing, termite bond, fresh upstairs paint, deck improvements, and an updated screened porch.
Out back, mature oaks draped in Spanish moss create a peaceful backdrop, while the spacious screened porch makes the perfect place to relax, unwind, and enjoy your own private Lowcountry retreat.
Property Details
Overview
- Directions
- Hwy 52 West Toward Moncks Corner, Turn Right Onto Sterling Oaks Drive, Turn Right Onto Quenby Lane. Home Is On The Left
- Mlsareamajor
- 76 - Moncks Corner Above Oakley Rd
- Taxmapnumber
- 1430904024
- Countyorparish
- Berkeley
- Propertysubtype
- Single Family Detached
- Architecturalstyle
- Ranch
- Constructionmaterials
- Brick Veneer, Vinyl Siding
Interior Features
- Cooling
- Central Air
- Heating
- Heat Pump
- Flooring
- Ceramic Tile, Luxury Vinyl
- Roomtype
- Bonus, Breakfast Room, Eat-In-Kitchen, Family, Foyer, Frog Attached, Laundry, Loft, Mother-In-Law Suite, Office, Pantry, Separate Dining
- Doorfeatures
- Storm Door(s)
- Laundryfeatures
- Electric Dryer Hookup, Washer Hookup, Laundry Room
- Interiorfeatures
- Walk-In Closet(s), Ceiling Fan(s), Bonus, Eat-in Kitchen, Family, Entrance Foyer, Frog Attached, Loft, In-Law Floorplan, Office, Pantry, Separate Dining
Exterior Features
- Roof
- Architectural
- Fencing
- Privacy, Wood, Fence - Wooden Enclosed
- Otherstructures
- No, Storage
- Parkingfeatures
- 2 Car Garage, Off Street
- Exteriorfeatures
- Rain Gutters
- Patioandporchfeatures
- Front Porch, Screened
Lot And Land
- Lotfeatures
- 0 - .5 Acre, Level
- Lotsizearea
- 0.46
- Lotsizeacres
- 0.46
- Lotsizeunits
- Acres
Systems And Utilities
- Sewer
- Public Sewer
- Utilities
- BCW & SA, Santee Cooper
- Watersource
- Public
Financial Information
- Listingterms
- Cash, Conventional, FHA, VA Loan
Room Dimensions
- Bathroomshalf
- 1
- Roommasterbedroomlevel
- Lower,Upper
Listed by Elizabeth Salazar · Synergy Group Properties
Location
- Address
- 1105 Quenby Lane
- City
- Moncks Corner, SC 29461
- Community
- Sterling Oaks
- County
- Berkeley
Schools
- Elementary
- Berkeley
- Middle
- Berkeley Intermediate
- High
- Berkeley
School assignments may change. Contact the school district to confirm.
Information deemed reliable but not guaranteed. Provided for consumers’ personal, non-commercial use, and may not be used for any purpose other than the identification of potential properties for purchase.
Free account needed — create one to continue viewing homes.
Members see everything — free👋 Still browsing Sterling Oaks?
See everything on 1105 Quenby Lane
Full photos, price history, and every active & pending home in Sterling Oaks with a free account.
 1 / 50
- ✓ Full price & tax history for this home
- ✓ Every active & pending Sterling Oaks listing
- ✓ Price-drop & new-listing alerts — you control them
Palmetto Park Realty Team
 $482K
$482K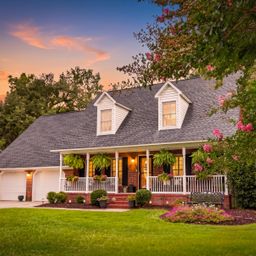 $475K
$475KCheck your messages
Enter your 6-digit code
We sent a code to .
You're in — want text alerts too?
Verify your number and we'll text you price drops and new Sterling Oaks listings. 1–2 texts a month, stop anytime.
You're in
Enjoy full access to 1105 Quenby Lane and every home on Palmetto Park.