
$1,750,000
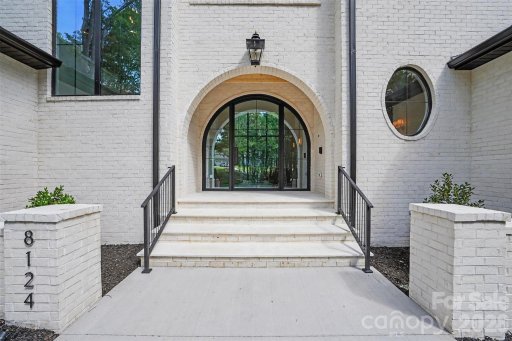
8124 Asheley Glen Drive
Mint Hill, NC 28227
About This Property
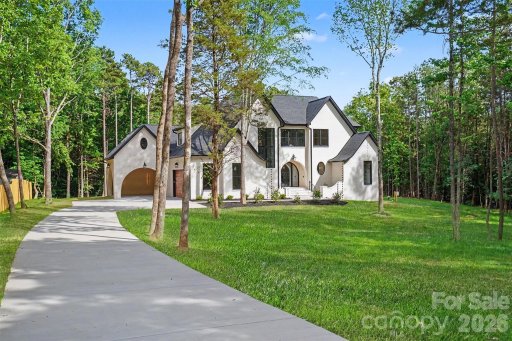
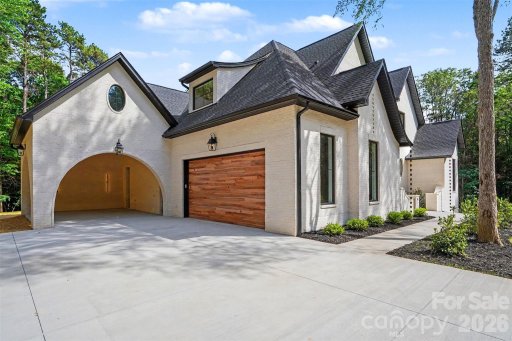
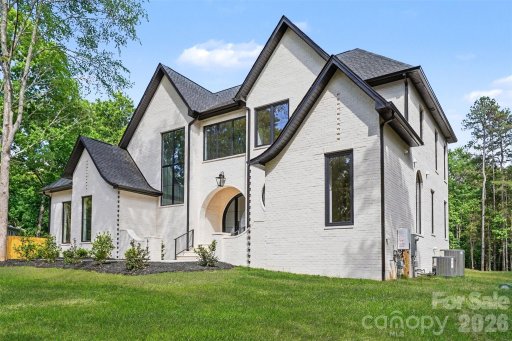
Newly completed custom construction on a private one acre homesite in Mint Hill with direct proximity to Olde Sycamore Golf Plantation and a level of craftsmanship rarely seen in today’s market. This custom estate blends timeless architecture, modern organic design, and intentional living across 4,356 square feet of thoughtfully curated space.
Inside, soaring ceilings and an impressive 22 foot living room create immediate presence, anchored by a sculptural stucco fireplace and dramatic arched window wall overlooking the private tree lined backyard. Arched openings, skylights, custom white oak cabinetry, hand chiseled stonework, and expansive black framed windows carry a cohesive design language throughout the home.
The main level primary suite was designed as a true retreat with direct backyard access, a spa inspired bath, oversized custom closet, and seamless connection to the laundry room. Upstairs, secondary bedrooms feature tray ceilings, designer lighting, built out closets, loft space, office, and a second laundry room. A light filled flex space above the garage offers endless versatility as a study, wellness room, creative retreat, lounge, or beautifully designed bonus space tailored to the way you live.
CAR MLS # 300985688
Quick Facts
Time on Site
5 days ago
Property Type
Residential
Year Built
2026
Price/Sq.Ft.
$402
Property Details
Schools
Features & Amenities
Features:
- Attic Stairs Pulldown
- Built-in Features
- Cable Prewire
- Drop Zone
- Entrance Foyer
- Kitchen Island
- Open Floorplan
- Pantry
- Split Bedroom
- Storage
- Walk-In Closet(s)
- Walk-In Pantry
- Other - See Remarks
Location & Map
Map View
Loading map...
Additional Information
Utilities
- Septic Installed
- Electricity Connected
- Fiber Optics
- Natural Gas
- Underground Power Lines
- City
Lot And Land
- Partial
- Privacy
- Cleared
- Paved
- Wooded
Agent Contacts
- Palmetto Park Realty Team Fort Mill: 803.548.6123
Interior Details
- Electric
- Forced Air
- Natural Gas
- Carpet
- Hardwood
- Wood
- Insulated Door(s)
- Sliding Doors
- Insulated Window(s)
- Skylight(s)
- Window Treatments
- Electric Dryer Hookup
- Utility Room
- Laundry Closet
- Main Level
- Multiple Locations
- Sink
- Upper Level
- Washer Hookup
- Attic Stairs Pulldown
- Built-in Features
- Cable Prewire
- Drop Zone
- Entrance Foyer
- Kitchen Island
- Open Floorplan
- Pantry
- Split Bedroom
- Storage
- Walk-In Closet(s)
- Walk-In Pantry
- Other - See Remarks
- Carbon Monoxide Detector(s)
- Smoke Detector(s)
- Great Room
- Living Room
- Outside
- Primary Bedroom
Exterior Features
- Architectural Shingle
- Outdoor Kitchen
- Brick Full
- Covered
- Patio
- Porch
- Rear Porch
Parking And Garage
- Attached Carport
- Driveway
- Attached Garage
- Garage Door Opener
- Garage Faces Side
- Keypad Entry
- Parking Space(s)
Financial Information
Dwelling And Structure
- European
- French Provincial
- Mediterranean
- Modern
- Transitional
Basement And Foundation
- Crawl Space
Zoning And Restrictions
Square Footage And Levels
- Two
Additional C A R Information

IDX information is provided exclusively for consumers' personal, non-commercial use only; it may not be used for any purpose other than to identify prospective properties consumers may be interested in purchasing. Data is deemed reliable but is not guaranteed accurate by the MLS GRID. Use of this site may be subject to an end user license agreement. Based on information submitted to the MLS GRID as of Fri, May 22, 2026. All data is obtained from various sources and may not have been verified by broker or MLS GRID. Supplied Open House Information is subject to change without notice. All information should be independently reviewed and verified for accuracy. Properties may or may not be listed by the office/agent presenting the information. Some IDX listings have been excluded from this website. Any use by you of search facilities of data on the site, other than by a consumer looking to purchase real estate, is prohibited. DMCA Notice: Palmetto Park Realty respects the intellectual property rights of others. If you believe that your work has been copied in a way that constitutes copyright infringement, please provide our designated agent with written notice containing the following information: (1) identification of the copyrighted work claimed to have been infringed; (2) identification of the material that is claimed to be infringing; (3) your contact information; (4) a statement that you have a good faith belief that use of the material is not authorized; and (5) a statement that the information in the notification is accurate and you are authorized to act on behalf of the copyright owner. Please send DMCA notices to: [email protected]