5918 Foxcrest Drive
Mint Hill, NC 28227
$247/Sq Ft
3 bd · 2 ba · 2,546 sqft · $247/sqft
About This Home
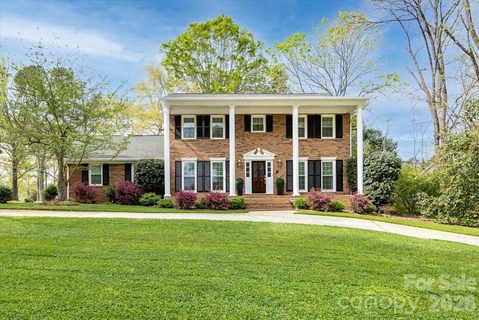
Welcome to your retreat on Pine Lake Country Club’s No.7 green & 2nd fairway, where golf course and lake views create a stunning backdrop. This full-brick, two-story home features a stately covered front porch and circular driveway, offering timeless curb appeal.
Inside, you’ll find a formal dining room and a spacious office (or 4th bedroom) with French doors and built-in bookcases. The kitchen is well-appointed with oak cabinetry, granite counters, tile backsplash, NEW cooktop & DW. Newer Microwave and an appliance garage. A bay-window breakfast area overlooks the backyard with sweeping golf and lake views. The family room features LVP flooring, a gas fireplace, and French doors that open to a screened porch with beadboard ceiling and ceiling fan—perfect for relaxing or entertaining.
The primary suite includes a tray ceiling, cedar closet, and wood flooring, with an ensuite bath offering dual vanities, a jetted tub, walk-in shower, and tile flooring. Bedrooms two and three are joined by a Jack-and-Jill bath with a walk-in shower.
Outdoor spaces include a screened porch, multiple decks (one previously used for a hot tub with wiring still in place), a patio, and a backyard shed. The side-load two-car garage includes a storage room.
Recent updates add peace of mind:
• New Pella windows (2022) with transferable warranty
• Gutters and gutter guards (2022)
• Roof with custom cupola and golfer detail (2022)
• HVAC gas pack (2016)
• Water heater (2016)
• Fresh interior paint and exterior porch columns (2024)
With utilities and cable lines now underground, the views from the porch and decks are unobstructed and truly remarkable.
Property history
-
Jun 24, 2026Status changed to Off Market $629,900 Off MarketCanceled -> Off Market
-
May 18, 2026Sold $599,900 ClosedListed $599,900 · Apr 13, 2026 35 days on market
-
May 18, 2026Sold $600,000 ClosedListed $599,900 · Apr 13, 2026 35 days on market
Show 9 more Show less
-
Apr 21, 2026Went pending $599,900 PendingActive -> Pending
-
Apr 13, 2026Listed for sale $599,900 ActiveListed 392 Days
-
Apr 13, 2026Previously listed $599,900 Closed
-
Feb 23, 2026Status changed to Off Market $629,900 Off MarketCanceled -> Off Market
-
Nov 26, 2025Status changed to Canceled $629,900 CanceledOff Market -> Canceled
-
Nov 2, 2025Price reduced $629,900 Off MarketWas $649,900
-
Sep 29, 2025Listed for sale $649,900 Off MarketListed 392 Days
-
Jul 15, 2016Sold $263,000 ClosedListed $275,000 · May 24, 2016 52 days on market

-
May 24, 2016Previously listed $275,000 Closed
Property Details
Interior Details
- Heating
- Natural Gas
- Flooring
- Carpet
- Tile
- Vinyl
- Wood
- Sqftmain
- 1330
- Roomcount
- 12
- Sqftlower
- 0
- Sqftthird
- 0
- Sqftupper
- 1216
- Sqftgarage
- 523
- Bedroommain
- 0
- Bedroomlower
- 0
- Bedroomthird
- 0
- Bedroomupper
- 3
- Fullbathmain
- 0
- Halfbathmain
- 1
- Door Features
- French Doors
- Fullbathlower
- 0
- Fullbaththird
- 0
- Fullbathupper
- 2
- Halfbathlower
- 0
- Halfbaththird
- 0
- Halfbathupper
- 0
- Half Bathrooms
- 1
- Bedroombasement
- 0
- Bedroomsecondlq
- 0
- Total Bathrooms
- 3
- Window Features
- Insulated Window(s)
- Fullbathbasement
- 0
- Fullbathsecondlq
- 0
- Halfbathbasement
- 0
- Halfbathsecondlq
- 0
- Laundry Features
- Electric Dryer Hookup
- Mud Room
- Main Level
- Sqftunheatedmain
- 523
- Interior Features
- Built-in Features
- Entrance Foyer
- Whirlpool
- Mainlevelgarageyn
- 1
- Security Features
- Carbon Monoxide Detector(s)
- Smoke Detector(s)
- Sqftunheatedlower
- 0
- Sqftunheatedthird
- 0
- Sqftunheatedtotal
- 523
- Sqftunheatedupper
- 0
- Fireplace Features
- Family Room
- Gas
- Sqfttotalpropertyhla
- 2546
- Sqftunheatedbasement
- 0
- Sqftsecondlivingquarters
- 0
- Sqftsecondlivingquartershla
- 0
Dwelling And Structure
- Architectural Style
- Transitional
Square Footage And Levels
- Levels
- Two
- Above Grade Finished Area
- 2546
- Below Grade Finished Area
- 0
Parking And Garage
- Parking Features
- Circular Driveway
Exterior Features
- Roof
- Architectural Shingle
- Construction Materials
- Brick Full
- Patio And Porch Features
- Covered
- Deck
- Front Porch
- Patio
- Porch
- Rear Porch
- Screened
Lot And Land
- Lot Features
- On Golf Course
- Lot Size Acres
- 0.59
- Lot Size Units
- Acres
- Other Structures
- Shed(s)
Basement And Foundation
- Foundation Details
- Crawl Space
Waterfront And View
- View
- Golf Course
- Water
Utilities
- Sewer
- Public Sewer
- Utilities
- Cable Connected
- Electricity Connected
- Natural Gas
- Underground Power Lines
- Underground Utilities
- Water Source
- City
Financial Information
- Citytaxespaidto
- Mint Hill
Zoning And Restrictions
- Zoningspecification
- R
Listed by Sarah Menzer (704-560-4341) · NextHome Paramount (704-315-7590)
Location
- Address
- 5918 Foxcrest Drive
- City
- Mint Hill, NC 28227
- Community
- Farmwood
Schools
- Elementary
- Bain
- Middle
- Mint Hill
- High
- Independence
School assignments may change. Contact the school district to confirm.

Details provided by CANOPYMLS as Distributed by MLS Grid and may not match the public record.
IDX information is provided exclusively for consumers’ personal, non-commercial use only; it may not be used for any purpose other than to identify prospective properties consumers may be interested in purchasing. Data is deemed reliable but is not guaranteed accurate by the MLS GRID. Use of this site may be subject to an end user license agreement.
Based on information submitted to the MLS GRID as of Nov 26, 2025. All data is obtained from various sources and may not have been verified by broker or MLS GRID. Supplied Open House Information is subject to change without notice. All information should be independently reviewed and verified for accuracy. Properties may or may not be listed by the office/agent presenting the information.
Some IDX listings have been excluded from this website.
Any use by you of search facilities of data on the site, other than by a consumer looking to purchase real estate, is prohibited.
DMCA Notice: Palmetto Park Realty respects the intellectual property rights of others. If you believe that your work has been copied in a way that constitutes copyright infringement, please provide our designated agent with written notice containing the following information: (1) identification of the copyrighted work claimed to have been infringed; (2) identification of the material that is claimed to be infringing; (3) your contact information; (4) a statement that you have a good faith belief that use of the material is not authorized; and (5) a statement that the information in the notification is accurate and you are authorized to act on behalf of the copyright owner.
Please send DMCA notices to: hello@palmettopark.com