74 Jeranna Road
Mills River, NC 28759
Est. $8,623/mo — See my rate
$306/Sq Ft
3 bd · 4 ba · 4,897 sqft · $306/sqft
About This Home
*Exterior stairs can be added to the back of the home, please see last photo for rendering.
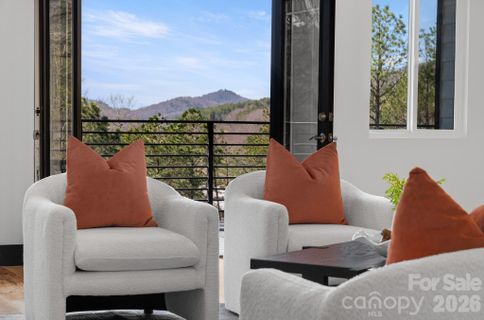
Luxury mountain living just minutes from Pisgah National Forest. Located one mile from Turkey Pen Gap Trailhead and a short drive to Brevard, Hendersonville, and Asheville. This beautifully designed 4,000+ sq ft mountain home offers fireplaces, spa-like bathrooms, outdoor entertaining spaces, and year round mountain views all surrounded by some of the best hiking and biking in Western North Carolina. Imagine waking up to mountain views and stepping outside to some of the best outdoor recreation in Western North Carolina with hiking, mountain biking, river walks, and horseback riding practically in your backyard.
The first level welcomes you with a stone fireplace and built-ins, creating a cozy living area that could also function as a game room or entertainment space. There is plenty of room for a pool table, lounge seating, or even a bar area for hosting gatherings and celebrations. This level also features an additional primary bedroom suite with a corner fireplace and sliding doors that lead directly to the patio that is already set up for a future hot tub. The spacious spa-inspired bathroom includes dual vanities and a dramatic walk in shower that surrounds a soaking tub, creating a true retreat experience. A large walk in closet with washer and dryer hookups makes this level perfect for a guest suite or in-law living area. As the illuminated staircase leads you upstairs, the second level opens up to beautiful south facing mountain views. The chef’s kitchen is the centerpiece of the home, anchored by a stunning waterfall granite island designed for cooking, gathering, and entertaining. CAFÉ™ ENERGY STAR® appliances, a hidden pantry, stainless range hood, and pot filler add convenience while maintaining a sleek, modern aesthetic. Cabinet lighting automatically illuminates when opened, and gold hardware paired with the marble tile backsplash adds a touch of luxury. French doors open to a large covered deck, creating a seamless indoor/outdoor flow between the kitchen, dining area, living room, and outdoor entertaining space to perfectly host friends or enjoying quiet mountain evenings. A second laundry room and half bath are also located on this level for added convenience. The main-level primary suite features a fireplace with a comfortable seating area and stunning mountain views right from your bed. The en-suite bathroom offers a soaking tub, large walk-in shower, and generous space to unwind after a day exploring the mountains. Two separate closets provide abundant storage for seasonal wardrobes and linens. The third level offers incredible flexibility for modern living. A bright area at the top of the stairs works perfectly as an office, reading nook, or creative workspace. Nearby, a spacious room could serve as a fourth bedroom, studio, nursery, or additional office space, complete with a walk-in closet and nearby full bathroom. Another large room on this level offers the perfect bonus space for a family room, game room, or kids’ hangout. French doors lead to a private deck where you can enjoy long-range mountain views year-round. Also on this level is the third bedroom suite, featuring its own fireplace, seating area, walk-in closet, and private bathroom with dual sinks and a walk-in shower. Outdoor living is just as impressive as the interior. Multiple decks and patios create inviting spaces to relax and take in the surrounding mountain scenery. The landscaping is designed for low maintenance living, while arborvitae trees provide backyard privacy without blocking the front mountain views. Schedule your showing today and experience mountain living at its best.
Property Details
Interior Details
- Heating
- Heat Pump
- Flooring
- Tile
- Wood
- Sqftmain
- 2046
- Roomcount
- 18
- Sqftlower
- 0
- Sqftthird
- 0
- Sqftupper
- 1530
- Sqftgarage
- 725
- Bedroommain
- 1
- Bedroomupper
- 1
- Fullbathmain
- 1
- Halfbathmain
- 1
- Door Features
- Sliding Doors
- Fullbathupper
- 2
- Half Bathrooms
- 2
- Bedroombasement
- 1
- Total Bathrooms
- 6
- Fullbathbasement
- 1
- Halfbathbasement
- 1
- Laundry Features
- Inside
- Laundry Room
- Lower Level
- Main Level
- Multiple Locations
- Sqftunheatedmain
- 0
- Interior Features
- Breakfast Bar
- Built-in Features
- Garden Tub
- Kitchen Island
- Open Floorplan
- Pantry
- Split Bedroom
- Storage
- Walk-In Closet(s)
- Walk-In Pantry
- Mainlevelgarageyn
- 0
- Security Features
- Carbon Monoxide Detector(s)
- Smoke Detector(s)
- Sqftunheatedtotal
- 0
- Sqftunheatedupper
- 0
- Fireplace Features
- Electric
- Family Room
- Gas
- Living Room
- Primary Bedroom
- Propane
- Sqfttotalpropertyhla
- 4897
- Sqftunheatedbasement
- 0
Dwelling And Structure
- Architectural Style
- Farmhouse
- Modern
Square Footage And Levels
- Levels
- Two
- Above Grade Finished Area
- 3576
- Below Grade Finished Area
- 1321
Parking And Garage
- Parking Features
- Driveway
- Attached Garage
- Garage Door Opener
- Garage Faces Side
- Keypad Entry
- Shared Driveway
Exterior Features
- Roof
- Architectural Shingle
- Exterior Features
- Hot Tub
- Construction Materials
- Fiber Cement
- Stone
Lot And Land
- Lot Features
- Cul-De-Sac
- Green Area
- Hilly
- Paved
- Sloped
- Wooded
- Views
- Lot Size Acres
- 1.33
- Lot Size Units
- Acres
Basement And Foundation
- Basement
- Basement Garage Door
- Daylight
- Exterior Entry
- Finished
- Full
- Interior Entry
- Walk-Out Access
- Foundation Details
- Basement
Waterfront And View
- View
- Long Range
- Mountain(s)
- Winter
- Year Round
Utilities
- Sewer
- Septic Installed
- Utilities
- Propane
- Water Source
- Well
Financial Information
- Citytaxespaidto
- Mills River
- Hoasubjecttodues
- No
Zoning And Restrictions
- Zoningspecification
- MR-MU
Listed by Elizabeth Watson (828-337-6281) · BluAxis Realty (828-233-5447)
Location
- Address
- 74 Jeranna Road
- City
- Mills River, NC 28759
- Community
- Minor
Schools
- Elementary
- Mills River
- Middle
- Rugby
- High
- West Henderson
School assignments may change. Contact the school district to confirm.

Details provided by CANOPYMLS as Distributed by MLS Grid and may not match the public record.
IDX information is provided exclusively for consumers’ personal, non-commercial use only; it may not be used for any purpose other than to identify prospective properties consumers may be interested in purchasing. Data is deemed reliable but is not guaranteed accurate by the MLS GRID. Use of this site may be subject to an end user license agreement.
Based on information submitted to the MLS GRID as of Jul 24, 2026. All data is obtained from various sources and may not have been verified by broker or MLS GRID. Supplied Open House Information is subject to change without notice. All information should be independently reviewed and verified for accuracy. Properties may or may not be listed by the office/agent presenting the information.
Some IDX listings have been excluded from this website.
Any use by you of search facilities of data on the site, other than by a consumer looking to purchase real estate, is prohibited.
DMCA Notice: Palmetto Park Realty respects the intellectual property rights of others. If you believe that your work has been copied in a way that constitutes copyright infringement, please provide our designated agent with written notice containing the following information: (1) identification of the copyrighted work claimed to have been infringed; (2) identification of the material that is claimed to be infringing; (3) your contact information; (4) a statement that you have a good faith belief that use of the material is not authorized; and (5) a statement that the information in the notification is accurate and you are authorized to act on behalf of the copyright owner.
Please send DMCA notices to: hello@palmettopark.com
Free account needed — create one to continue viewing homes.
Members see everything — free👋 Still browsing Minor?
See everything on 74 Jeranna Road
Full photos, price history, and every active & pending home in Minor with a free account.
 1 / 48
- ✓ Full price & tax history for this home
- ✓ Every active & pending Minor listing
- ✓ Price-drop & new-listing alerts — you control them
Palmetto Park Realty Team
Check your messages
Enter your 6-digit code
We sent a code to .
You're in — want text alerts too?
Verify your number and we'll text you price drops and new Minor listings. 1–2 texts a month, stop anytime.
You're in
Enjoy full access to 74 Jeranna Road and every home on Palmetto Park.