643 Mill Ridge Drive
Mills River, NC 28759
Est. $9,254/mo20% down · 7.125% · 30-yrAdjust
- P&I$7,815
- Taxes$906
- Insurance$483
- PMI$0
- HOA$50
Principal, interest, property tax, insurance & HOA. Estimate only — not a loan offer.
$320/Sq Ft
4 bd · 4 ba · 4,530 sqft · $320/sqft
HOA & Association
About This Home
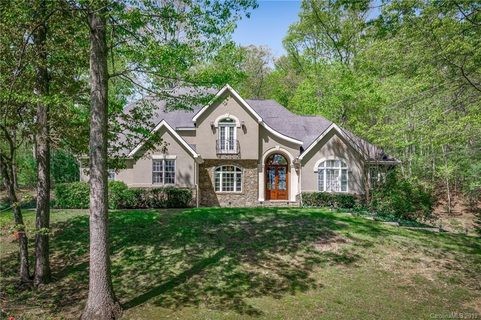
Set on 2.9 wooded acres, this spacious 4-bedroom, 4.5-bath home offers an impressive combination of privacy, architectural character, flexible living space, and exceptional outdoor surroundings. From the front patio, enjoy mountain views before stepping inside to generously sized rooms filled with natural light, hardwood floors, and soaring ceilings. The primary suite, office, and family room all feature vaulted ceilings, adding to the home's open and airy feel, while multiple living areas provide plenty of room for entertaining, working from home, or simply spreading out.
The kitchen offers abundant cabinetry, a large center island, and plenty of workspace, while the expansive main-level primary suite includes a spacious bath with dual vanities, soaking tub, huge separate shower with his/hers closets. Upstairs, three additional bedrooms and two full bathrooms provide plenty of space for family and guests. The lower level adds even more usable space, offering flexibility for recreation, hobbies, a home gym, or additional living areas. With its substantial footprint and timeless architectural details, the home is ready for its next owner to bring their own style and personal touches.
Outside is where this property truly distinguishes itself. Extensive landscaping, stone retaining walls, fire pit, winding pathways, an artificial waterfall, and a gathering/dining area create a private setting that feels tucked into the mountains. Multiple outdoor gathering spaces provide opportunities to entertain, relax, and enjoy the wooded surroundings.
Parking is equally impressive, with two driveways, a two-car garage on the main level, an additional one-car garage on the lower level, and plenty of additional parking for guests. With 2.9 acres, mountain views, abundant living space, distinctive outdoor features, and room to make it your own, this property offers a rare opportunity to create an exceptional Western North Carolina retreat.
Property history
-
Sep 24, 2026Listed for sale $1,450,000 ActiveListed 5 Days
-
Dec 17, 2019Sold $750,000 ClosedListed $799,000 · Jul 17, 2019 153 days on market
-
Jul 17, 2019Previously listed $799,000 Closed
Property Details
Interior Details
- Heating
- Ductless
- Heat Pump
- Propane
- Flooring
- Tile
- Wood
- Room Count
- 18
- Door Features
- French Doors
- Sliding Doors
- Half Bathrooms
- 1
- Total Bathrooms
- 5
- Laundry Features
- Laundry Room
- Main Level
- Main Level Sq Ft
- 2161
- Basement Bedrooms
- 0
- Interior Features
- Breakfast Bar
- Built-in Features
- Kitchen Island
- Open Floorplan
- Split Bedroom
- Walk-In Closet(s)
- Main Level Garage
- Yes
- Upper Level Sq Ft
- 1055
- Fireplace Features
- Gas Log
- Living Room
- Propane
- Basement Full Baths
- 1
- Basement Half Baths
- 0
- Main Level Bedrooms
- 1
- Lower Level Bedrooms
- 0
- Third Level Bedrooms
- 0
- Upper Level Bedrooms
- 3
- Main Level Full Baths
- 1
- Main Level Half Baths
- 1
- Lower Level Full Baths
- 0
- Lower Level Half Baths
- 0
- Third Level Full Baths
- 0
- Third Level Half Baths
- 0
- Upper Level Full Baths
- 2
- Upper Level Half Baths
- 0
- Second Living Quarters Bedrooms
- 0
- Second Living Quarters Full Baths
- 0
- Second Living Quarters Half Baths
- 0
Dwelling And Structure
- Construction Type
- Site Built
- Architectural Style
- Contemporary
Square Footage And Levels
- Levels
- Two
- Above Grade Finished Area
- 3216
- Below Grade Finished Area
- 1314
Parking And Garage
- Carport Present
- true
- Parking Features
- Attached Carport
- Attached Garage
- Garage Faces Side
Exterior Features
- Roof
- Architectural Shingle
- Exterior Features
- Fire Pit
- Construction Materials
- Hard Stucco
- Stone Veneer
- Patio And Porch Features
- Front Porch
- Patio
- Rear Porch
Lot And Land
- Lot Features
- Private
- Views
- Waterfall - Artificial
- Lot Size Acres
- 2.9
- Lot Size Units
- Acres
- Other Structures
- Gazebo
Basement And Foundation
- Basement
- Bath/Stubbed
- Exterior Entry
- Interior Entry
- Partially Finished
- Walk-Out Access
- Foundation Details
- Basement
Waterfront And View
- View
- Mountain(s)
Utilities
- Sewer
- Septic Installed
- Water Source
- Well
Financial Information
- Hoa Dues
- Mandatory
- City Taxes Paid To
- No City Taxes Paid
Zoning And Restrictions
- Zoning
- MR-MU
- Subject To Ccrs
- Yes
Listed by Greg Eskritt (828-338-8121) · NextHome Partners (828-338-8121)
Location
- Address
- 643 Mill Ridge Drive
- City
- Mills River, NC 28759
- Community
- Mill Ridge
Schools
- Elementary
- Glen Marlow
- Middle
- Rugby
- High
- West Henderson
School assignments may change. Contact the school district to confirm.

Details provided by CANOPYMLS as Distributed by MLS Grid and may not match the public record.
IDX information is provided exclusively for consumers’ personal, non-commercial use only; it may not be used for any purpose other than to identify prospective properties consumers may be interested in purchasing. Data is deemed reliable but is not guaranteed accurate by the MLS GRID. Use of this site may be subject to an end user license agreement.
Based on information submitted to the MLS GRID as of Sep 29, 2026. All data is obtained from various sources and may not have been verified by broker or MLS GRID. Supplied Open House Information is subject to change without notice. All information should be independently reviewed and verified for accuracy. Properties may or may not be listed by the office/agent presenting the information.
Some IDX listings have been excluded from this website.
Any use by you of search facilities of data on the site, other than by a consumer looking to purchase real estate, is prohibited.
DMCA Notice: Palmetto Park Realty respects the intellectual property rights of others. If you believe that your work has been copied in a way that constitutes copyright infringement, please provide our designated agent with written notice containing the following information: (1) identification of the copyrighted work claimed to have been infringed; (2) identification of the material that is claimed to be infringing; (3) your contact information; (4) a statement that you have a good faith belief that use of the material is not authorized; and (5) a statement that the information in the notification is accurate and you are authorized to act on behalf of the copyright owner.
Please send DMCA notices to: hello@palmettopark.com