133 Lakeway Drive
Mills River, NC 28759
Est. $8,279/mo20% down · 7.125% · 30-yrAdjust
- P&I$6,872
- Taxes$797
- Insurance$425
- PMI$0
- HOA$185
Principal, interest, property tax, insurance & HOA. Estimate only — not a loan offer.
$346/Sq Ft
4 bd · 3 ba · 3,686 sqft · $346/sqft
HOA & Association
About This Home
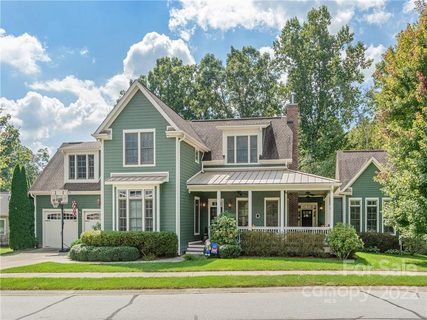
Exceptional Hollabrook Farm home on a cul-de-sac with lake views, updated kitchen, and a detached 295 sq ft heated/cooled office/studio.
Welcome to this beautifully updated classic home in the highly desirable Hollabrook Farm community, offering four bedrooms, three and a half bathrooms, and a total of 3,981 square feet of meticulously maintained heated and cooled living space. Situated on one of the neighborhood's most coveted lots at the end of a quiet cul-de-sac, this property boasts picturesque lake views and unbeatable convenience, located near the community clubhouse and pool, and near Glen Marlow Elementary. The bright and airy main residence spans 3,686 square feet and features a stunning, recently updated kitchen designed for both everyday living and entertaining. At the heart of the home, you will find gleaming quartzite countertops, a redesigned island with brand-new cabinets, modern appliances, updated hardware, and a new sink and faucet. Just off the kitchen, the fully remodeled pantry is a showstopper, complete with custom cabinetry and warm butcher block countertops that create the perfect dedicated space for a coffee bar and housing everyday appliances.
Outside, discover exceptional outdoor living areas designed for relaxation and gatherings. The charming wraparound front porch and a newly added screened-in back porch both feature premium, brand-new Trex decking for ultimate durability and style. The expansive yard has been expertly leveled to maximize usable space and comes complete with an underground dog fence, trampoline and play set, making it an incredible outdoor sanctuary. For those seeking a dedicated workspace, the property includes a versatile 295-square-foot detached office, studio, or home gym. This exceptional bonus space has been upgraded with its own mini-split system, along with a custom wall of built-in cabinets and a beverage refrigerator. This home is packed with premium touches and peace-of-mind upgrades, including luxurious heated floors in the primary bathroom, a built-in safe, and a central vacuum system running throughout the entire house. The HVAC system has been regularly serviced, and generator receives annual maintenance. The location offers the ultimate blend of flexibility and ease, placing you less than ten minutes from the Asheville Regional Airport and the everyday conveniences of the Mills River Ingles and Publix. You are also under twenty minutes from the vibrant dining and shopping scenes of downtown Hendersonville and Biltmore Park. Because this incredible property truly offers more than can be captured here, be sure to request the Features and Updates sheet for a comprehensive list of all its outstanding features.
Property history
-
Nov 4, 2026Went pending $1,275,000 PendingActive -> Pending
-
Oct 29, 2026Listed for sale $1,275,000 PendingCDOM: 6 days
-
Dec 12, 2022Sold $950,000 ClosedListed $950,000 · Sep 22, 2022 81 days on market

Show 3 more Show less
-
Sep 22, 2022Previously listed $950,000 Closed
-
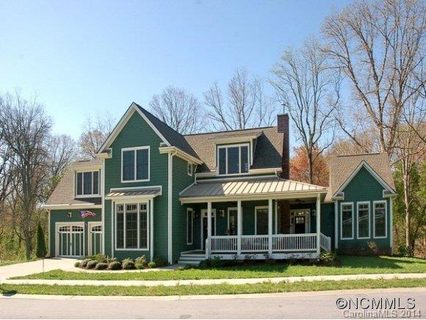
Apr 29, 2015Sold $599,000 ClosedListed $649,000 · Sep 26, 2014 215 days on market
-
Sep 26, 2014Previously listed $649,000 Closed

Property Details
Interior Details
- Heating
- Ductless
- Heat Pump
- Flooring
- Carpet
- Tile
- Wood
- Exclusions
- All TV's and TV Brackets
- Refrigerator in Garage
- Room Count
- 1
- Other Sq Ft
- 295
- Garage Sq Ft
- 562
- Half Bathrooms
- 1
- Total Bathrooms
- 4
- Laundry Features
- Laundry Room
- Main Level
- Main Level Sq Ft
- 2056
- Interior Features
- Central Vacuum
- Main Level Garage
- Yes
- Security Features
- Security System
- Upper Level Sq Ft
- 1630
- Fireplace Features
- Gas
- Main Level Bedrooms
- 1
- Upper Level Bedrooms
- 3
- Main Level Full Baths
- 1
- Main Level Half Baths
- 1
- Upper Level Full Baths
- 2
- Upper Level Half Baths
- 0
Dwelling And Structure
- Construction Type
- Site Built
Square Footage And Levels
- Levels
- Two
- Above Grade Finished Area
- 3686
Parking And Garage
- Open Parking
- true
- Parking Features
- Driveway
- Attached Garage
- Open Parking Spaces
- 2
Exterior Features
- Roof
- Architectural Shingle
- Metal
- Construction Materials
- Hardboard Siding
- Patio And Porch Features
- Front Porch
- Rear Porch
- Screened
- Wrap Around
Lot And Land
- Lot Features
- Cul-De-Sac
- Level
- Private
- Lot Size Acres
- 0.42
- Lot Size Units
- Acres
- Other Structures
- Other - See Remarks
Basement And Foundation
- Foundation Details
- Crawl Space
Waterfront And View
- View
- Water
Utilities
- Sewer
- Public Sewer
- Utilities
- Electricity Connected
- Natural Gas
- Water Source
- City
Financial Information
- Hoa Dues
- Mandatory
- City Taxes Paid To
- Mills River
Zoning And Restrictions
- Zoning
- MR-30
- Restrictions
- Deed
- Subdivision
- Subject To Ccrs
- Yes
Listed by Julie Mallett (865-742-8336) · Howard Hanna Beverly-Hanks (828-697-0515)
Location
- Address
- 133 Lakeway Drive
- City
- Mills River, NC 28759
- Community
- Hollabrook Farm
Schools
- Elementary
- Glen Marlow
- Middle
- Rugby
- High
- West
School assignments may change. Contact the school district to confirm.

Details provided by CANOPYMLS as Distributed by MLS Grid and may not match the public record.
IDX information is provided exclusively for consumers’ personal, non-commercial use only; it may not be used for any purpose other than to identify prospective properties consumers may be interested in purchasing. Data is deemed reliable but is not guaranteed accurate by the MLS GRID. Use of this site may be subject to an end user license agreement.
Based on information submitted to the MLS GRID as of Nov 4, 2026. All data is obtained from various sources and may not have been verified by broker or MLS GRID. Supplied Open House Information is subject to change without notice. All information should be independently reviewed and verified for accuracy. Properties may or may not be listed by the office/agent presenting the information.
Some IDX listings have been excluded from this website.
Any use by you of search facilities of data on the site, other than by a consumer looking to purchase real estate, is prohibited.
DMCA Notice: Palmetto Park Realty respects the intellectual property rights of others. If you believe that your work has been copied in a way that constitutes copyright infringement, please provide our designated agent with written notice containing the following information: (1) identification of the copyrighted work claimed to have been infringed; (2) identification of the material that is claimed to be infringing; (3) your contact information; (4) a statement that you have a good faith belief that use of the material is not authorized; and (5) a statement that the information in the notification is accurate and you are authorized to act on behalf of the copyright owner.
Please send DMCA notices to: hello@palmettopark.com