356 Main Street
Mcadenville, NC 28101
Est. $3,712/mo — See my rate
$352/Sq Ft
3 bd · 2 ba · 1,835 sqft · $352/sqft
About This Home
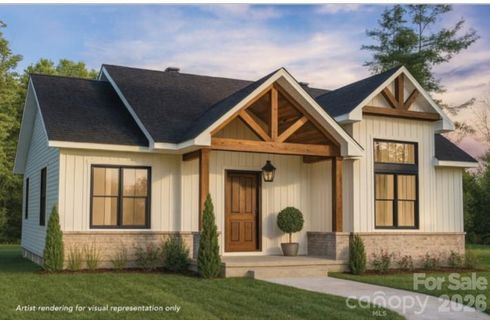
Located in the heart of McAdenville — better known as “Christmastown USA” — this move-in-ready new construction home offers the rare opportunity to enjoy small-town charm with the comfort, efficiency, and peace of mind of modern living. Walkable to downtown shops, restaurants, parks, community events, and the nearby Thread Trail, the location also offers easy access to I-85, a short commute to Uptown Charlotte, and convenient access to Charlotte Douglas International Airport.
An impressive 8-foot mahogany front door welcomes you into a warm and inviting interior where oversized windows fill the home with natural light, highlighting the 9-foot ceilings, clean architectural lines, and seamless layout designed for both everyday living and entertaining.
The covered back porch feels like a natural extension of the home itself, offering the perfect place for slow mornings, outdoor dinners, holiday gatherings, or quiet evenings overlooking the extra-deep backyard. Backing to a mature tree line for added privacy, the outdoor space offers room to garden, play, entertain, or simply unwind.
At the center of the home, the kitchen was designed to bring people together. White quartz countertops, shaker-style cabinetry with soft-close doors and drawers, under-cabinet lighting, tiled backsplash, and abundant storage create a space that is both beautiful and functional.
The main-level primary suite serves as a peaceful retreat, complete with oversized windows, transom accents, a walk-in closet, and a spa-inspired bath featuring a soaking tub, a tiled walk-in shower with a glass enclosure, a dual vanity, and a private water closet.
A dedicated home office with double doors offers flexibility for remote work, hobbies, or a quiet reading space, while the split-bedroom layout provides privacy for guests or family members.
Upstairs is a large, unfinished bonus area plumbed for a future full bath — creating endless possibilities for expanded living space, a guest suite, a media room, a playroom, or convenient walk-in storage for holiday décor as your needs evolve over time.
The detached two-car garage adds flexibility and storage, while the spacious backyard creates the kind of outdoor living space that’s increasingly hard to find in walkable small-town communities.
Completed and ready for immediate occupancy, this thoughtfully designed home offers the best of McAdenville living — timeless charm, modern convenience, and room to grow for years to come.
Property Details
Interior Details
- Heating
- Central
- ENERGY STAR Qualified Equipment
- Heat Pump
- Flooring
- Vinyl
- Sqftmain
- 1835
- Roomcount
- 11
- Sqftlower
- 0
- Sqftthird
- 0
- Sqftupper
- 0
- Sqftgarage
- 480
- Bedroommain
- 3
- Fullbathmain
- 2
- Halfbathmain
- 1
- Door Features
- French Doors
- Insulated Door(s)
- Pocket Doors
- Half Bathrooms
- 1
- Total Bathrooms
- 3
- Window Features
- Insulated Window(s)
- Laundry Features
- Electric Dryer Hookup
- Laundry Room
- Main Level
- Washer Hookup
- Interior Features
- Attic Walk In
- Entrance Foyer
- Garden Tub
- Pantry
- Split Bedroom
- Walk-In Closet(s)
- Mainlevelgarageyn
- 1
- Sqftunheatedtotal
- 592
- Sqftunheatedupper
- 592
- Sqfttotalpropertyhla
- 1835
- Sqftsecondlivingquartershla
- 0
Dwelling And Structure
- Architectural Style
- Farmhouse
Square Footage And Levels
- Levels
- One
- Above Grade Finished Area
- 1835
- Below Grade Finished Area
- 0
Parking And Garage
- Parking Features
- Driveway
- Detached Garage
- Garage Door Opener
Exterior Features
- Roof
- Architectural Shingle
- Construction Materials
- Fiber Cement
- Patio And Porch Features
- Covered
- Front Porch
- Rear Porch
Lot And Land
- Lot Features
- Infill Lot
- Level
- Lot Size Acres
- 0.6
- Lot Size Units
- Acres
Basement And Foundation
- Foundation Details
- Crawl Space
Utilities
- Sewer
- Septic Installed
- Water Source
- City
Financial Information
- Citytaxespaidto
- Mc Adenville
Zoning And Restrictions
- Zoningspecification
- R1
Listed by Stacy Label (704-302-5035) · Savvy + Co Real Estate (704-330-8326)
Location
- Address
- 356 Main Street
- City
- Mcadenville, NC 28101
Schools
- Elementary
- Unspecified
- Middle
- Unspecified
- High
- Unspecified
School assignments may change. Contact the school district to confirm.

Details provided by CANOPYMLS as Distributed by MLS Grid and may not match the public record.
IDX information is provided exclusively for consumers’ personal, non-commercial use only; it may not be used for any purpose other than to identify prospective properties consumers may be interested in purchasing. Data is deemed reliable but is not guaranteed accurate by the MLS GRID. Use of this site may be subject to an end user license agreement.
Based on information submitted to the MLS GRID as of Jun 20, 2026. All data is obtained from various sources and may not have been verified by broker or MLS GRID. Supplied Open House Information is subject to change without notice. All information should be independently reviewed and verified for accuracy. Properties may or may not be listed by the office/agent presenting the information.
Some IDX listings have been excluded from this website.
Any use by you of search facilities of data on the site, other than by a consumer looking to purchase real estate, is prohibited.
DMCA Notice: Palmetto Park Realty respects the intellectual property rights of others. If you believe that your work has been copied in a way that constitutes copyright infringement, please provide our designated agent with written notice containing the following information: (1) identification of the copyrighted work claimed to have been infringed; (2) identification of the material that is claimed to be infringing; (3) your contact information; (4) a statement that you have a good faith belief that use of the material is not authorized; and (5) a statement that the information in the notification is accurate and you are authorized to act on behalf of the copyright owner.
Please send DMCA notices to: hello@palmettopark.com
Free account needed — create one to continue viewing homes.
Members see everything — free👋 Still browsing this community?
See everything on 356 Main Street
Full photos, price history, and every active & pending home in this community with a free account.
 1 / 31
- ✓ Full price & tax history for this home
- ✓ Every active & pending this community listing
- ✓ Price-drop & new-listing alerts — you control them
Palmetto Park Realty Team
Check your messages
Enter your 6-digit code
We sent a code to .
You're in — want text alerts too?
Verify your number and we'll text you price drops and new this community listings. 1–2 texts a month, stop anytime.
You're in
Enjoy full access to 356 Main Street and every home on Palmetto Park.