$374,681
400 Water Garden Place
Simpsonville, SC 29681
About This Property
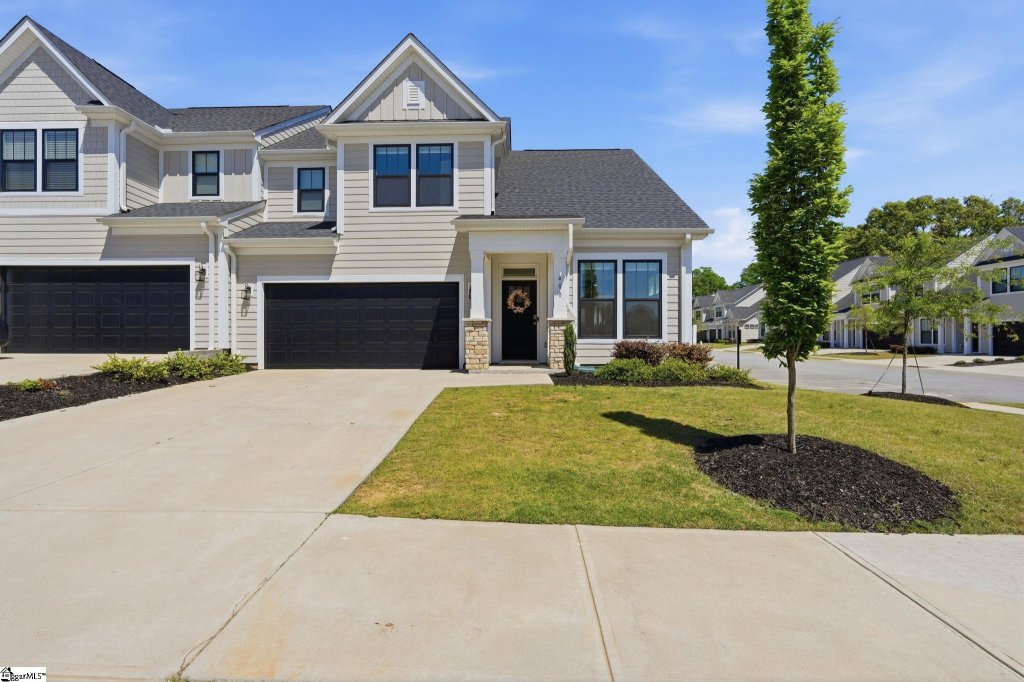
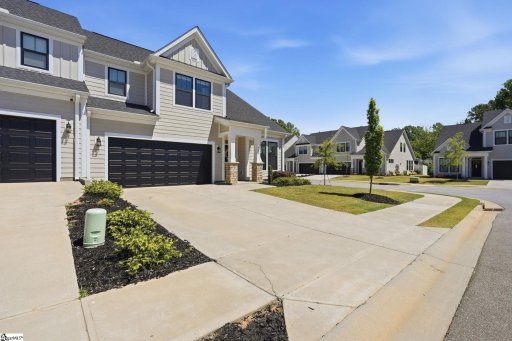
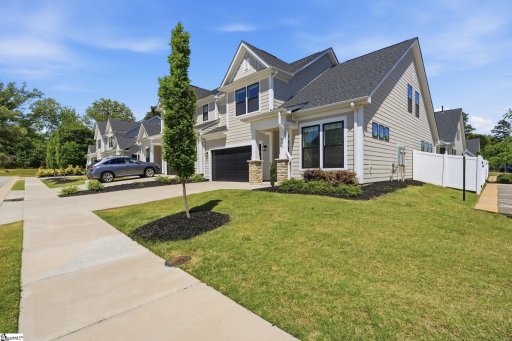
Welcome to 400 Water Garden Place, a well-maintained townhome located in Carriage Run right in the heart of the Golden Strip community. Perfectly positioned just minutes from the vibrant new Bridgeway Station development, this home offers exceptional convenience to dining, shopping, entertainment, and major commuting routes while still providing a quiet neighborhood setting. This 3-bedroom, 2.
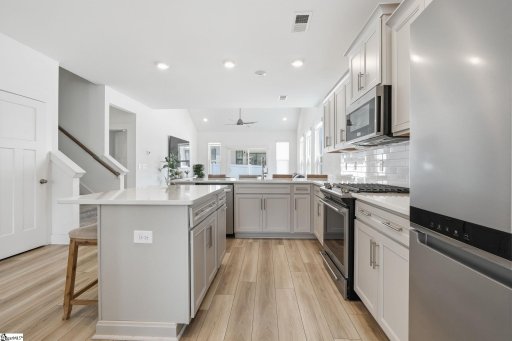
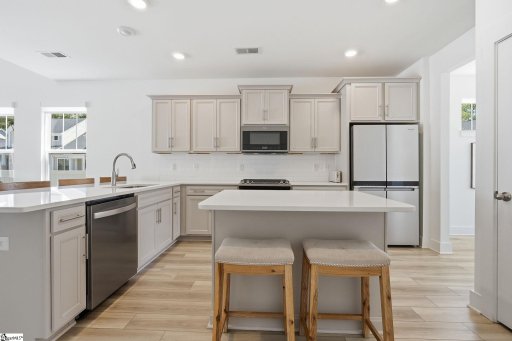
5-bath townhome features a thoughtfully designed floor plan with the primary suite on the main level, providing comfort and privacy. The spacious vaulted living room creates an open, airy feel and serves as the centerpiece of the home—perfect for relaxing or entertaining. The kitchen is both stylish and functional with quartz countertops and stainless-steel appliances, offering a modern space for everyday living and hosting guests.
Upstairs you’ll find two generously sized bedrooms and a full bath, ideal for family members or guests. An additional unfinished room provides excellent storage space and could easily serve as a hobby area or future flex space. With its well-maintained condition, desirable layout, and prime location near one of the area’s fastest-growing mixed-use developments, this home presents a fantastic opportunity for buyers seeking both comfort and convenience.
GVL MLS # 1588415
Quick Facts
Time on Site
1 month ago
Property Type
Residential
Year Built
2023
Lot Size
3,484 sqft
Price/Sq.Ft.
$191
HOA Fees
$180/mo
Property Details
Schools
Features & Amenities
Features:
- High Ceilings
- Ceiling Fan(s)
- Vaulted Ceiling(s)
- Ceiling Smooth
- Open Floorplan
- Walk-In Closet(s)
- Countertops – Quartz
- Pantry
Location & Map
Map View
Loading map...
Additional Information
Community
- Common Areas
- Street Lights
- Sidewalks
- Lawn Maintenance
Lot & Land
- Corner Lot
- Sidewalk
Tax Information
Interior Details
- Carpet
- Luxury Vinyl
- Dishwasher
- Disposal
- Free-Standing Gas Range
- Refrigerator
- Microwave
- Electric Water Heater
- 1st Floor
- Walk-in
- Washer Hookup
- Laundry Room
- High Ceilings
- Ceiling Fan(s)
- Vaulted Ceiling(s)
- Ceiling Smooth
- Open Floorplan
- Walk-In Closet(s)
- Countertops – Quartz
- Pantry
Parking & Garage
- Attached
- Concrete
- Garage Door Opener
- Driveway
Exterior Features
- Architectural
- Attached
- Concrete
- Garage Door Opener
- Driveway
- Slab
- Front Porch
- Porch
- Rear Porch
- Hardboard Siding
- Stone
H O A & Association
- Common Area Ins.
- Maintenance Grounds
- Street Lights
- By-Laws
- Restrictive Covenants
Property Overview
- Two
- Craftsman
Utilities & Systems
- Public Sewer
- Central Air
- Electric
- Forced Air
- Natural Gas
- Public
Listing Agent Information
The information is being provided by Greater Greenville MLS. Information deemed reliable but not guaranteed. Information is provided for consumers' personal, non-commercial use, and may not be used for any purpose other than the identification of potential properties for purchase. Copyright 2025 Greater Greenville MLS. All Rights Reserved.
Questions about this property?
Palmetto Park Realty Team