225 Paperbark Drive
Mauldin, SC 29607
$154/Sq Ft
Sold
4 bd · 3 ba · 2,584 sqft · $154/sqft
HOA & Association
- Pool
- Street Lights
- Other/See Remarks
- Restrictive Covenants
Adams Glen Community Home: 4 Bed, 3 Bath + Pool & Covered Patio
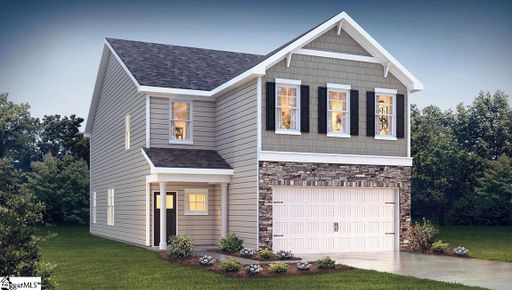
This home offers the Landon floorplan, a spacious two-story home features four bedrooms, three bathrooms, a covered back patio, and a two-car garage, providing plenty of room for your family. Upon entering, you’ll be greeted by a foyer that leads into the heart of the home. The open-concept layout seamlessly connects the spacious family room, dining area, and kitchen, creating a bright and inviting atmosphere.
The chef’s kitchen is equipped with modern appliances, ample cabinet space, a walk-in pantry, and a breakfast bar, making it perfect for both cooking and casual dining. Adjacent to the kitchen, a bedroom provides added privacy and comfort. The primary suite is a true retreat, featuring a walk-in closet and an en- suite bathroom with dual vanities and a spacious shower.
The three additional bedrooms are generously sized and share access to a secondary bathroom. Upstairs, the loft provides flexible space that can be customized to fit your needs—whether as a media room, playroom, or home gym. With its thoughtful design, spacious layout, and modern conveniences, this home is the perfect place to call your own.
This home offers the Landon floorplan, a spacious two-story home features four bedrooms, three bathrooms, a covered back patio, and a two-car garage, providing plenty of room for your family. Upon entering, you’ll be greeted by a foyer that leads into the heart of the home. The open-concept layout seamlessly connects the spacious family room, dining area, and kitchen, creating a bright and inviting atmosphere.
The chef’s kitchen is equipped with modern appliances, ample cabinet space, a walk-in pantry, and a breakfast bar, making it perfect for both cooking and casual dining. Adjacent to the kitchen, a bedroom provides added privacy and comfort. The primary suite is a true retreat, featuring a walk-in closet and an en- suite bathroom with dual vanities and a spacious shower.
The three additional bedrooms are generously sized and share access to a secondary bathroom. Upstairs, the loft provides flexible space that can be customized to fit your needs—whether as a media room, playroom, or home gym. With its thoughtful design, spacious layout, and modern conveniences, this home is the perfect place to call your own.
Property Details
Property Overview
- County
- Greenville
- Levels
- Two
- Architectural Style
- Traditional
Interior Details
- Flooring
- Carpet
- Ceramic Tile
- Luxury Vinyl
- Appliances
- Dishwasher
- Disposal
- Free-Standing Gas Range
- Self Cleaning Oven
- Gas Oven
- Microwave
- Gas Water Heater
- Tankless Water Heater
- Laundry Features
- 2nd Floor
- Walk-in
- Electric Dryer Hookup
- Interior Features
- High Ceilings
- Ceiling Smooth
- Open Floorplan
- Soaking Tub
- Walk-In Closet(s)
- Countertops – Quartz
- Pantry
- Radon System
- Fireplace Features
- Gas Log
Parking And Garage
- Garage Spaces
- 2
- Parking Features
- Attached
- Concrete
- Garage Door Opener
Exterior Features
- Roof
- Architectural
- Driveway
- Attached
- Concrete
- Garage Door Opener
- Foundation
- Slab
- Patio Porch
- Patio
- Front Porch
- Rear Porch
- Construction
- Hardboard Siding
- Stone
Lot And Land
- Lot Features
- 1/2 Acre or Less
- Lot Size Acres
- 0.13
Utilities And Systems
- Sewer
- Public Sewer
- Cooling
- Central Air
- Electric
- Damper Controlled
- Heating
- Forced Air
- Natural Gas
- Damper Controlled
- Utilities
- Cable Available
- Water Source
- Public
Tax Information
- Annual Tax
- 0
Community
- Community Features
- Common Areas
- Street Lights
- Pool
- Sidewalks
Listed by Trina L Montalbano of D.R. Horton
Location
- Address
- 225 Paperbark Drive
- City
- Mauldin, SC 29607
- Community
- Adams Glen
- County
- Greenville
Schools
- Elementary
- Greenbrier
- Middle
- Hillcrest
- High
- Hillcrest
School assignments may change. Contact the school district to confirm.
The information is being provided by Greater Greenville MLS. Information deemed reliable but not guaranteed. Information is provided for consumers’ personal, non-commercial use, and may not be used for any purpose other than the identification of potential properties for purchase. Copyright 2025 Greater Greenville MLS. All Rights Reserved.
Free account needed — create one to continue viewing homes.
Members see everything — free👋 Still browsing Adams Glen?
See everything on 225 Paperbark Drive
Full photos, price history, and every active & pending home in Adams Glen with a free account.
 1 / 5
1 / 5- ✓ Full price & tax history for this home
- ✓ Every active & pending Adams Glen listing
- ✓ Price-drop & new-listing alerts — you control them
Palmetto Park Realty Team
Check your messages
Enter your 6-digit code
We sent a code to .
You're in — want text alerts too?
Verify your number and we'll text you price drops and new Adams Glen listings. 1–2 texts a month, stop anytime.
You're in
Enjoy full access to 225 Paperbark Drive and every home on Palmetto Park.