116 Sunset Drive
Mauldin, SC 29662
$129/Sq Ft
Sold
3 bd · 2 ba · 1,774 sqft · $129/sqft
About This Home
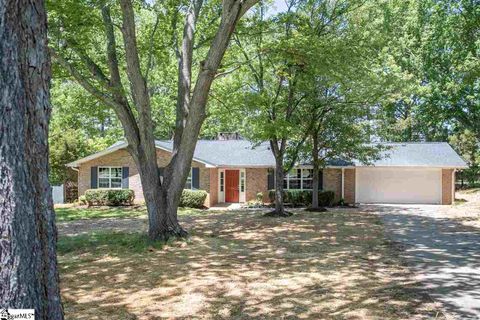
BIG and NEW things are coming to Mauldin!!! Now is the time to move into this traditional ranch style home with full upgrades before prices skyrocket. Mature neighborhood, BRAND NEW ROOF, OUTSIDE HVAC CONDENSER, ELECTRICAL, DOORS, WINDOWS, LIGHTING FIXTURES, FLOORING, GARAGE DOOR, BATHROOMS, KITCHEN, and so much more.
This home has updated all the “big ticket” items. Located less than a half mile away from the Mauldin City Center project that is coming soon. The mixed-use project will include a village green, retail, dining and office space.
Equally as exciting, the Swamp Rabbit Trail will also come through downtown Mauldin, before it extends to Mauldin High School and the other big project coming to Mauldin, Bridgeway Station. This almost half acre property is conveniently located near Downtown Greenville, I-85, I-385, Woodruff Rd., Haywood Rd, and Greenville/Spartanburg International Airport(GSP).
As you walk into the home you will find a spacious living room complemented with the original wood burning brick fireplace. The den area flows into a completely new kitchen which has brand new custom soft-close cabinets, new quartz counter tops, new tile backslash, new garbage disposal, and new stainless appliances. Enjoy your morning coffee and sunshine on the back patio or the breakfast nook.
The attached dining room space and front living room makes for a quality entertainment space for family and friends. The master bedroom is large enough to accommodate any size bedroom furniture, has 3 closets, and a fully remodeled bathroom with new vanity, new granite vanity top, custom tile floor, and custom tile shower with a glass door. In addition to the master suite, there are two additional guest bedrooms, laundry space, and a completely remodeled guest bathroom with identical features.
Don’t miss the attached two car garage, which can also dual as the perfect “man cave”, with brand new garage door system. Enjoy the additional attic storage space within the garage. Additional interior and exterior items include new drywall throughout, fresh neutral paint throughout, new landscaping and plants, new hardware on doors, new recessed lighting throughout, new electrical fixtures, new windows, custom tile floors, and freshly pressure washed.
Neighborhood is perfect for long cool walks in the spring, fall, and summer. This gorgeous home is priced to sell!
Property Details
Property Overview
- County
- Greenville
- Levels
- One
- Architectural Style
- Ranch
Interior Details
- Flooring
- Carpet
- Ceramic Tile
- Appliances
- Cooktop
- Dishwasher
- Disposal
- Self Cleaning Oven
- Oven
- Electric Cooktop
- Electric Oven
- Microwave
- Gas Water Heater
- Laundry Features
- 1st Floor
- Electric Dryer Hookup
- Interior Features
- Ceiling Fan(s)
- Ceiling Smooth
- Countertops – Quartz
- Fireplace Features
- Wood Burning
Parking And Garage
- Garage Spaces
- 2
- Parking Features
- Attached
- Paved
- Garage Door Opener
- Side/Rear Entry
- Yard Door
Exterior Features
- Roof
- Composition
- Driveway
- Attached
- Paved
- Garage Door Opener
- Side/Rear Entry
- Yard Door
- Foundation
- Slab
- Patio Porch
- Patio
- Construction
- Brick Veneer
Lot And Land
- Lot Features
- 1/2 Acre or Less
- Few Trees
- Lot Size Acres
- 0.48
Utilities And Systems
- Sewer
- Public Sewer
- Cooling
- Central Air
- Electric
- Heating
- Electric
- Utilities
- Cable Available
- Water Source
- Public
Tax Information
- Annual Tax
- 814.12
Listed by Lauren Dorrity of The Real Estate Shoppe LLC
Location
- Address
- 116 Sunset Drive
- City
- Mauldin, SC 29662
- Community
- Sunset Heights
- County
- Greenville
Schools
- Elementary
- Greenbrier
- Middle
- Mauldin
- High
- Mauldin
School assignments may change. Contact the school district to confirm.
The information is being provided by Greater Greenville MLS. Information deemed reliable but not guaranteed. Information is provided for consumers’ personal, non-commercial use, and may not be used for any purpose other than the identification of potential properties for purchase. Copyright 2022 Greater Greenville MLS. All Rights Reserved.
Free account needed — create one to continue viewing homes.
Members see everything — free👋 Still browsing Sunset Heights?
See everything on 116 Sunset Drive
Full photos, price history, and every active & pending home in Sunset Heights with a free account.
 1 / 35
- ✓ Full price & tax history for this home
- ✓ Every active & pending Sunset Heights listing
- ✓ Price-drop & new-listing alerts — you control them
Palmetto Park Realty Team
 $347K
$347KCheck your messages
Enter your 6-digit code
We sent a code to .
You're in — want text alerts too?
Verify your number and we'll text you price drops and new Sunset Heights listings. 1–2 texts a month, stop anytime.
You're in
Enjoy full access to 116 Sunset Drive and every home on Palmetto Park.