9716 Hinson Drive
Matthews, NC 28105
Est. $3,167/mo20% down · 7.125% · 30-yrAdjust
- P&I$2,689
- Taxes$312
- Insurance$166
- PMI$0
- HOA$0
Principal, interest, property tax, insurance & HOA. Estimate only — not a loan offer.
$306/Sq Ft
3 bd · 2 ba · 1,631 sqft · $306/sqft
About This Home
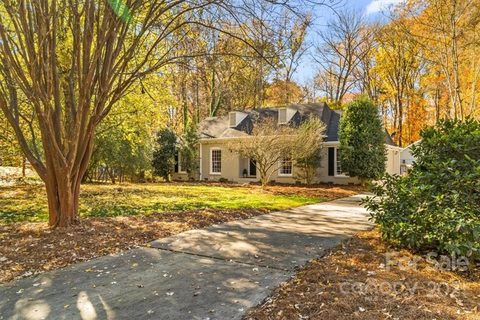
Welcome to 9716 Hinson Drive, a beautifully updated, all-brick ranch nestled on a private, wooded lot in the desirable Sardis Forest neighborhood of Matthews! Offering a wonderful blend of classic charm, modern finishes, and exceptional versatility, this inviting 3-bedroom, 2-bath home features approximately 1,632 square feet of comfortable, single-level living.
Inside, you'll find bright, welcoming interiors, beautiful flooring, and inviting living spaces designed for everyday comfort and entertaining. The spacious kitchen features white cabinetry, stainless steel appliances, elegant gold hardware, gorgeous countertops, and a contemporary hexagon tile backsplash, both updated in 2024. The primary suite offers a beautifully renovated bathroom (2024) featuring a tiled walk-in shower, stylish vanity, and designer-inspired gold fixtures. A new roof installed in 2024 adds another valuable improvement.
Step outside to a spacious rear deck overlooking a beautifully wooded, private backyard, perfect for entertaining, relaxing, or enjoying the peaceful natural surroundings.
A standout feature is the impressive detached two-car garage/workshop offering approximately 731 square feet, plus an additional 302 square feet of upper-level storage. Whether you're a hobbyist, car enthusiast, or simply need extra storage and workspace, this property delivers exceptional flexibility.
Conveniently situated between downtown Matthews and Charlotte, with easy access to shopping, dining, parks, and everyday amenities. Enjoy the charm of an established neighborhood, the privacy of a generous wooded lot, and the appeal of meaningful recent upgrades. A special opportunity in Sardis Forest!
Property history
-
Oct 31, 2026Went pending $499,000 PendingActive -> Pending
-
Oct 30, 2026Listed for sale $499,000 PendingCDOM: 1 day
-
Feb 25, 2022Sold $402,000 ClosedListed $390,000 · Dec 24, 2021 63 days on market
Show 3 more Show less
-
Dec 24, 2021Previously listed $390,000 Closed
-
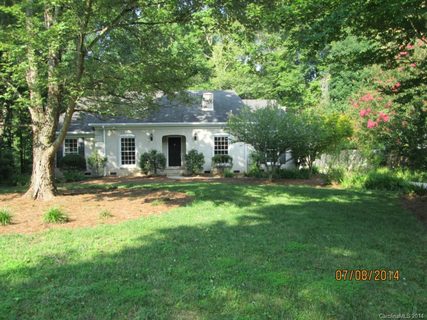
Oct 7, 2014Sold $202,500 ClosedListed $209,900 · Jul 8, 2014 91 days on market
-
Jul 8, 2014Previously listed $209,900 Closed
Property Details
Interior Details
- Heating
- Heat Pump
- Flooring
- Tile
- Wood
- Room Count
- 8
- Garage Sq Ft
- 730
- Half Bathrooms
- 0
- Total Bathrooms
- 2
- Laundry Features
- Inside
- Laundry Room
- Main Level
- Main Level Sq Ft
- 1631
- Interior Features
- Storage
- Main Level Garage
- Yes
- Fireplace Features
- Gas Starter
- Living Room
- Wood Burning
- Main Level Bedrooms
- 3
- Main Level Full Baths
- 2
- Main Level Half Baths
- 0
Dwelling And Structure
- Construction Type
- Site Built
Square Footage And Levels
- Levels
- One
- Above Grade Finished Area
- 1631
Parking And Garage
- Parking Features
- Driveway
- Detached Garage
- Garage Shop
Exterior Features
- Construction Materials
- Brick Full
- Wood
- Patio And Porch Features
- Deck
- Front Porch
Lot And Land
- Lot Size Acres
- 0.39
- Lot Size Units
- Acres
- Lot Size Dimensions
- 93x152x134x176
Basement And Foundation
- Foundation Details
- Crawl Space
Utilities
- Sewer
- Public Sewer
- Water Source
- City
Financial Information
- City Taxes Paid To
- Charlotte
Zoning And Restrictions
- Zoning
- R-12
- Subject To Ccrs
- No
Listed by Scott Jermyn (704-400-4288) · Silver Edge Realty (704-400-4288)
Location
- Address
- 9716 Hinson Drive
- City
- Matthews, NC 28105
- Community
- Sardis Forest
Schools
- Elementary
- Matthews
- Middle
- Crestdale
- High
- Butler
School assignments may change. Contact the school district to confirm.

Details provided by CANOPYMLS as Distributed by MLS Grid and may not match the public record.
IDX information is provided exclusively for consumers’ personal, non-commercial use only; it may not be used for any purpose other than to identify prospective properties consumers may be interested in purchasing. Data is deemed reliable but is not guaranteed accurate by the MLS GRID. Use of this site may be subject to an end user license agreement.
Based on information submitted to the MLS GRID as of Oct 31, 2026. All data is obtained from various sources and may not have been verified by broker or MLS GRID. Supplied Open House Information is subject to change without notice. All information should be independently reviewed and verified for accuracy. Properties may or may not be listed by the office/agent presenting the information.
Some IDX listings have been excluded from this website.
Any use by you of search facilities of data on the site, other than by a consumer looking to purchase real estate, is prohibited.
DMCA Notice: Palmetto Park Realty respects the intellectual property rights of others. If you believe that your work has been copied in a way that constitutes copyright infringement, please provide our designated agent with written notice containing the following information: (1) identification of the copyrighted work claimed to have been infringed; (2) identification of the material that is claimed to be infringing; (3) your contact information; (4) a statement that you have a good faith belief that use of the material is not authorized; and (5) a statement that the information in the notification is accurate and you are authorized to act on behalf of the copyright owner.
Please send DMCA notices to: hello@palmettopark.com