5110 Harwich Circle
Matthews, NC 28104
Est. $8,452/mo — See my rate
$292/Sq Ft
6 bd · 5 ba · 4,965 sqft · $292/sqft
HOA & Association
About This Home
HIGHLANDS AT WEDDINGTON... CUSTOM BUILT POOL by Anthony & Sylvan... FABULOUS POOLSIDE CABANA...
OUTDOOR WOLF GRILL/KITCHEN... Top Rated WEDDINGTON SCHOOLS... Experience RESORT-STYLE LIVING Everyday!
Beautifully Landscaped BACKYARD OASIS Has Large Flat Play Space Behind Pool!!! The Cabana + Pool Provide a Stunning Focal Point Day & Night... Truly the Perfect Setting For Game-Day Gatherings, Outdoor Dining, Or Relaxing Poolside With Family & Friends!
Custom Cabana Has Mount for Large Screen TV, Vaulted Ceiling with Recessed Lighting, Ceiling Fan & Walk-In Storage Room. Zoned for Highly Rated WEDDINGTON ELEMENTARY, MIDDLE & HIGH SCHOOLS. This Sprawling Estate Boasts 6 Bedrooms, 5.
1 Baths + Bonus Room + Main Level Office & Guest Suite on Main! MATURE LANDSCAPING Surrounds the Salt Water Pool Customized With Heater For Swimming Year-Round... Raised Tanning Ledge With Umbrella Mount...
Built-In Wall Fountains... Travertine Pool Decking & Extensive Patio Space. Enjoy Hosting Crowds Easily With the Outdoor Kitchen's 42" WOLF Grill & MARVEL Outdoor Refrigeration...
Wrap-Around Island with Raised Service Bar... Luxury, 7-Person Above-Ground Hot Tub/Spa with Speakers... Spacious Rear Yard Behind Pool...
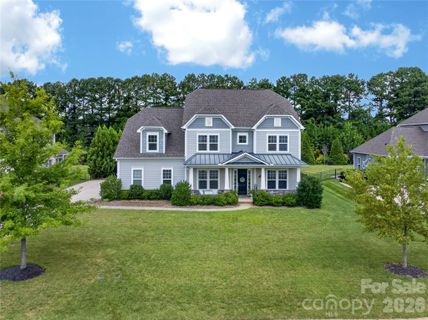
Truly The Ideal Setting For Daily Fun, Relaxation, Parties, Sports & More... WOW!!! Welcoming Front Porch Opens to Foyer Flanked By Beautiful Dining Room & Large Office with Custom Built-Ins Accessed By Double Doors for Privacy.
Dual Staircases & Open-Concept Living on Main Makes Entertaining a Breeze! Relax in the Handsome Family Room with Custom Built-Ins, Coffered Ceiling, Gas Fireplace & Windows Overlooking the Backyard's Expansive Private Retreat. Family Room Flows Seamlessly to GOURMET KITCHEN with Quartz Countertops & Custom Tile Backsplash...
Stainless ELECTROLUX Appliances including 5-Burner Gas Cooktop... Huge Island with Storage & Countertop Seating... Casual Dining Area with Built-In Seating...
Large Storage Pantry + Butler's Pantry Adjacent to Dining Room... Sliding Door at Family Room/Kitchen Provides Direct Access to Covered Rear Porch & Backyard Amenities... Extending the Home's Living Space Outdoors With Rarely Found Year-Round Enjoyment!
Half Bath Off Entry Hall... Private Guest Suite with Full Bath Access Off Kitchen... Drop Zone with Storage at Entryway to 3-Car Garage...
Hardwoods Throughout Main Living Areas Continue to Front Staircase & 2nd Floor Hallway... Luxurious Primary Suite with Double Door Entry, Ceiling Fans & Sitting/Nursery/Exercise Area... Spacious Primary Bath With Oversized, Custom Shower & Separate Garden Tub with Tile Surround, Private Water Closet, Vanity With Dual Sinks & Large, Walk-In Closet...
Fully Equipped Laundry Room with Washer/Dryer, Sink & Storage Cabinets on 2nd Floor + Three Additional Bedrooms All With Private En-Suite Baths... Huge Bonus Room Has Storage Closet With Direct Access to Tremendous Walk-In Attic For Amazing Storage! Back Staircase From Bonus Room to Main Level...
Flexible Floorplan With 6th Bedroom Suite & Full Bath on 3rd Level Could Also Serve As 2nd Bonus/Media Room. Extended Driveway + 3-Car Garage... Goalrilla Basketball Goal...
Ideal Location WALKABLE TO WEDDINGTON OPTIMIST PARK with Multiple Baseball, Football & Soccer Fields... WALKING PATH is on CUL-DE-SAC!!! Very Close to SHOPPING at Wesley Chapel Village Commons for Restaurants, Shops, Grocery, Medical, Etc...
Short Drive to Waverly, Rea Farms, Weddington Corners, & I-485! Convenient Location in Top Rated Weddington Schools... Thoughtfully Designed Home Connected to the Outdoors for RELAXATION & SPECTACULAR BACKYARD VIEWS YEAR-ROUND...
This Homestead at 5110 Harwich Circle is More Than a Place to Live - It's a Way of Life!
Property Details
Interior Details
- Heating
- Zoned
- Flooring
- Carpet
- Hardwood
- Tile
- Sqftmain
- 1939
- Roomcount
- 18
- Sqftlower
- 0
- Sqftthird
- 698
- Sqftupper
- 2328
- Sqftgarage
- 616
- Bedroommain
- 1
- Bedroomlower
- 0
- Bedroomthird
- 1
- Bedroomupper
- 4
- Fullbathmain
- 1
- Halfbathmain
- 1
- Door Features
- French Doors
- Sliding Doors
- Fullbathlower
- 0
- Fullbaththird
- 1
- Fullbathupper
- 3
- Halfbathlower
- 0
- Halfbaththird
- 0
- Halfbathupper
- 0
- Half Bathrooms
- 1
- Bedroombasement
- 0
- Bedroomsecondlq
- 0
- Total Bathrooms
- 6
- Window Features
- Window Treatments
- Fullbathbasement
- 0
- Fullbathsecondlq
- 0
- Halfbathbasement
- 0
- Halfbathsecondlq
- 0
- Laundry Features
- Laundry Room
- Sink
- Upper Level
- Other - See Remarks
- Sqftunheatedmain
- 0
- Interior Features
- Attic Walk In
- Breakfast Bar
- Built-in Features
- Drop Zone
- Entrance Foyer
- Garden Tub
- Kitchen Island
- Open Floorplan
- Split Bedroom
- Storage
- Walk-In Closet(s)
- Walk-In Pantry
- Other - See Remarks
- Mainlevelgarageyn
- 1
- Sqftunheatedlower
- 0
- Sqftunheatedthird
- 0
- Sqftunheatedtotal
- 0
- Sqftunheatedupper
- 0
- Fireplace Features
- Family Room
- Gas Log
- Sqfttotalpropertyhla
- 4965
- Sqftunheatedbasement
- 0
- Sqftsecondlivingquarters
- 0
- Sqftsecondlivingquartershla
- 0
Dwelling And Structure
- Architectural Style
- Transitional
- Accessibility Features
- Two or More Access Exits
- Entry Slope less than 1 foot
- Mobility Friendly Flooring
Square Footage And Levels
- Levels
- Two and a Half
- Above Grade Finished Area
- 4965
- Below Grade Finished Area
- 0
Parking And Garage
- Parking Features
- Driveway
- Attached Garage
- Garage Door Opener
- Garage Faces Side
- Keypad Entry
Exterior Features
- Roof
- Architectural Shingle
- Exterior Features
- Above Ground Hot Tub / Spa
- In-Ground Irrigation
- Outdoor Kitchen
- Other - See Remarks
- Construction Materials
- Fiber Cement
- Patio And Porch Features
- Front Porch
- Patio
- Rear Porch
- Other - See Remarks
Lot And Land
- Fencing
- Back Yard
- Lot Features
- Level
- Private
- Lot Size Acres
- 0.49
- Lot Size Units
- Acres
- Other Structures
- Other - See Remarks
- Lot Size Dimensions
- 91x225x99x226
Basement And Foundation
- Foundation Details
- Slab
Utilities
- Sewer
- County Sewer
- Water Source
- County Water
Financial Information
- Citytaxespaidto
- No City Taxes Paid
- Hoasubjecttodues
- Mandatory
- Proposedspecialassessmentyn
- 0
Zoning And Restrictions
- Zoningspecification
- R E S
Pool And Spa
- Private Pool
- true
- Pool Features
- Fenced
- In Ground
- Outdoor Pool
- Salt Water
Listed by Jesse Samples (704-400-3760) · Howard Hanna Allen Tate Charlotte South (704-541-6200)
Location
- Address
- 5110 Harwich Circle
- City
- Matthews, NC 28104
- Community
- The Highlands At Weddington
Schools
- Elementary
- Weddington
- Middle
- Weddington
- High
- Weddington
School assignments may change. Contact the school district to confirm.

Details provided by CANOPYMLS as Distributed by MLS Grid and may not match the public record.
IDX information is provided exclusively for consumers’ personal, non-commercial use only; it may not be used for any purpose other than to identify prospective properties consumers may be interested in purchasing. Data is deemed reliable but is not guaranteed accurate by the MLS GRID. Use of this site may be subject to an end user license agreement.
Based on information submitted to the MLS GRID as of Jul 25, 2026. All data is obtained from various sources and may not have been verified by broker or MLS GRID. Supplied Open House Information is subject to change without notice. All information should be independently reviewed and verified for accuracy. Properties may or may not be listed by the office/agent presenting the information.
Some IDX listings have been excluded from this website.
Any use by you of search facilities of data on the site, other than by a consumer looking to purchase real estate, is prohibited.
DMCA Notice: Palmetto Park Realty respects the intellectual property rights of others. If you believe that your work has been copied in a way that constitutes copyright infringement, please provide our designated agent with written notice containing the following information: (1) identification of the copyrighted work claimed to have been infringed; (2) identification of the material that is claimed to be infringing; (3) your contact information; (4) a statement that you have a good faith belief that use of the material is not authorized; and (5) a statement that the information in the notification is accurate and you are authorized to act on behalf of the copyright owner.
Please send DMCA notices to: hello@palmettopark.com
Free account needed — create one to continue viewing homes.
Members see everything — free👋 Still browsing The Highlands At Weddington?
See everything on 5110 Harwich Circle
Full photos, price history, and every active & pending home in The Highlands At Weddington with a free account.
 1 / 48
- ✓ Full price & tax history for this home
- ✓ Every active & pending The Highlands At Weddington listing
- ✓ Price-drop & new-listing alerts — you control them
Palmetto Park Realty Team
Check your messages
Enter your 6-digit code
We sent a code to .
You're in — want text alerts too?
Verify your number and we'll text you price drops and new The Highlands At Weddington listings. 1–2 texts a month, stop anytime.
You're in
Enjoy full access to 5110 Harwich Circle and every home on Palmetto Park.