4902 Shannamara Drive
Matthews, NC 28104
Est. $4,646/mo20% down · 7.125% · 30-yrAdjust
- P&I$3,907
- Taxes$453
- Insurance$242
- PMI$0
- HOA$44
Principal, interest, property tax, insurance & HOA. Estimate only — not a loan offer.
$234/Sq Ft
5 bd · 2 ba · 3,093 sqft · $234/sqft
HOA & Association
About This Home
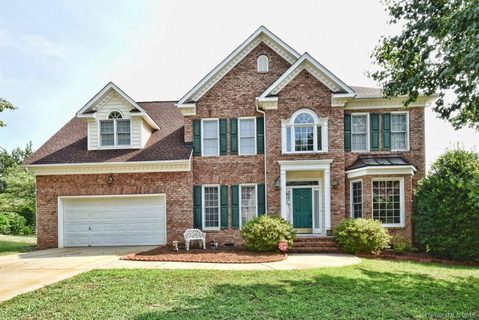
Wow what a house! Perfectly positioned along the 15th fairway of The Divide Golf Club within the highly sought after Shannamara golf community, this beautifully updated residence offers an exceptional blend of timeless elegance, modern comfort, and resort inspired outdoor living. Check out the drone fly over in media of listing.
Designed for both everyday enjoyment and effortless entertaining, the backyard is a private retreat overlooking the golf course. A sparkling saltwater pool, expansive screened porch, and custom gazebo complete with a built-in bar and grill create an inviting setting for hosting gatherings or simply unwinding while taking in the peaceful fairway views.
Inside, thoughtfully curated updates and abundant natural light create a warm, sophisticated atmosphere. The fully renovated gourmet kitchen serves as the heart of the home, showcasing quality craftsmanship, abundant cabinetry, and stylish finishes that seamlessly connect to the breakfast area with its charming bay window and the inviting great room. Anchored by a cozy fireplace and walls of windows, the great room offers an ideal space for relaxing or entertaining. Elegant formal living and dining rooms provide classic spaces for special occasions, while the desirable dual staircase enhances both functionality and architectural appeal.
The spacious primary suite offers a serene retreat featuring a beautifully renovated ensuite bath and a generous walk-in closet. A versatile fifth bedroom or bonus room provides additional flexibility for guests, a home office, or recreation space, while the walk up third floor attic offers exceptional storage with exciting potential for future expansion.
Significant recent improvements provide lasting value and peace of mind, including two HVAC systems approximately five years old, a new water heater installed in December 2025, and a pool liner replaced just two years ago.
Life in Shannamara extends well beyond the home. Residents enjoy an outstanding collection of amenities, including a clubhouse, fitness center, swimming pool, tennis courts, pickleball courts, playground, sidewalks, and access to one of Union County's premier golf destinations. The Divide Golf Club also features a state-of-the-art Toptracer driving range, offering an interactive golf experience for players of every skill level. Surrounded by rolling fairways, mature trees, and beautifully maintained landscapes, the community provides a setting that feels both peaceful and refined.
Offering an exceptional combination of location, thoughtful updates, and outdoor living, this is a rare opportunity to own a distinguished golf course residence in the sought after Shannamara golf community.
Property history
-
Sep 11, 2026Went pending $724,900 PendingActive -> Pending
-
Sep 2, 2026Price reduced $724,900 ActiveWas $749,900
-
Sep 2, 2026Price reduced $724,900 PendingWas $749,900
Show 4 more Show less
-
Aug 14, 2026Listed for sale $749,900 PendingCDOM: 28 days
-
Nov 22, 2016Sold $324,900 ClosedListed $324,900 · Jun 11, 2015 530 days on market
-
Sep 17, 2015Price reduced $324,900 ClosedWas $329,000
-
Jun 11, 2015Previously listed $324,900 Closed
Property Details
Interior Details
- Heating
- Central
- Forced Air
- Natural Gas
- Zoned
- Flooring
- Carpet
- Tile
- Vinyl
- Room Count
- 14
- Garage Sq Ft
- 524
- Door Features
- Storm Door(s)
- Half Bathrooms
- 1
- Total Bathrooms
- 3
- Laundry Features
- Laundry Room
- Main Level
- Main Level Sq Ft
- 1409
- Interior Features
- Attic Other
- Attic Walk In
- Breakfast Bar
- Open Floorplan
- Pantry
- Walk-In Closet(s)
- Main Level Garage
- Yes
- Upper Level Sq Ft
- 1684
- Fireplace Features
- Gas Log
- Great Room
- Main Level Bedrooms
- 0
- Upper Level Bedrooms
- 5
- Main Level Full Baths
- 0
- Main Level Half Baths
- 1
- Upper Level Full Baths
- 2
- Upper Level Half Baths
- 0
Dwelling And Structure
- Construction Type
- Site Built
- Architectural Style
- Transitional
Square Footage And Levels
- Levels
- Two
- Above Grade Finished Area
- 3093
Parking And Garage
- Parking Features
- Driveway
- Attached Garage
- Garage Door Opener
- Keypad Entry
Exterior Features
- Exterior Features
- Fence
- In-Ground Irrigation
- Outdoor Shower
- Other - See Remarks
- Construction Materials
- Brick Partial
- Vinyl
- Patio And Porch Features
- Front Porch
- Porch
- Rear Porch
- Screened
Lot And Land
- Fencing
- Back Yard
- Fenced
- Full
- Lot Features
- Cleared
- Level
- On Golf Course
- Open Lot
- Lot Size Acres
- 0.34
- Lot Size Units
- Acres
- Other Structures
- Gazebo
Basement And Foundation
- Foundation Details
- Crawl Space
Utilities
- Sewer
- Public Sewer
- Utilities
- Cable Available
- Electricity Connected
- Fiber Optics
- Natural Gas
- Underground Power Lines
- Underground Utilities
- Water Source
- City
Financial Information
- Hoa Dues
- Mandatory
- City Taxes Paid To
- Stallings
Zoning And Restrictions
- Zoning
- Res
- Subject To Ccrs
- Yes
Pool And Spa
- Private Pool
- true
- Pool Features
- In Ground
Listed by John DiCristo (704-576-6234) · Ivester Jackson Christie's (704-817-9826)
Location
- Address
- 4902 Shannamara Drive
- City
- Matthews, NC 28104
- Community
- Shannamara
Schools
- Elementary
- Stallings
- Middle
- Porter Ridge
- High
- Porter Ridge
School assignments may change. Contact the school district to confirm.

Details provided by CANOPYMLS as Distributed by MLS Grid and may not match the public record.
IDX information is provided exclusively for consumers’ personal, non-commercial use only; it may not be used for any purpose other than to identify prospective properties consumers may be interested in purchasing. Data is deemed reliable but is not guaranteed accurate by the MLS GRID. Use of this site may be subject to an end user license agreement.
Based on information submitted to the MLS GRID as of Sep 11, 2026. All data is obtained from various sources and may not have been verified by broker or MLS GRID. Supplied Open House Information is subject to change without notice. All information should be independently reviewed and verified for accuracy. Properties may or may not be listed by the office/agent presenting the information.
Some IDX listings have been excluded from this website.
Any use by you of search facilities of data on the site, other than by a consumer looking to purchase real estate, is prohibited.
DMCA Notice: Palmetto Park Realty respects the intellectual property rights of others. If you believe that your work has been copied in a way that constitutes copyright infringement, please provide our designated agent with written notice containing the following information: (1) identification of the copyrighted work claimed to have been infringed; (2) identification of the material that is claimed to be infringing; (3) your contact information; (4) a statement that you have a good faith belief that use of the material is not authorized; and (5) a statement that the information in the notification is accurate and you are authorized to act on behalf of the copyright owner.
Please send DMCA notices to: hello@palmettopark.com