4214 Lawrence Daniel Drive
Matthews, NC 28104
Est. $2,644/mo20% down · 7.125% · 30-yrAdjust
- P&I$2,210
- Taxes$256
- Insurance$137
- PMI$0
- HOA$41
Principal, interest, property tax, insurance & HOA. Estimate only — not a loan offer.
$186/Sq Ft
3 bd · 2 ba · 2,204 sqft · $186/sqft
HOA & Association
About This Home
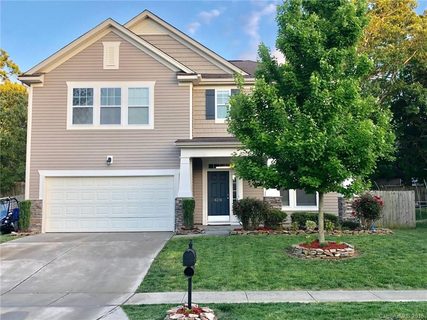
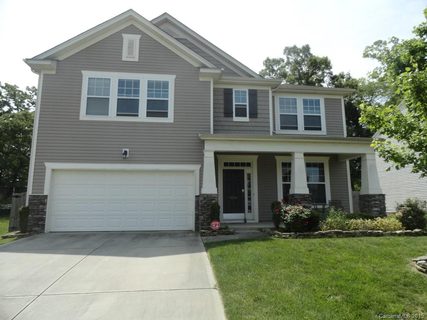
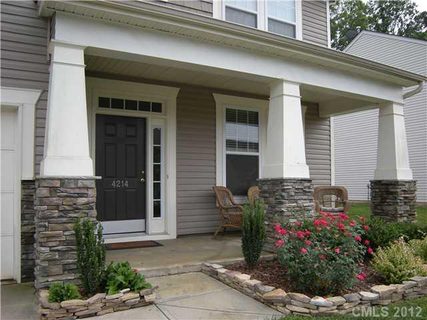
Welcome home to this well-maintained property tucked within Woodbridge, a small enclave community in sought-after Matthews, NC. A fabulous floor plan makes smart use of every square foot, with exceptional storage throughout and new carpet adding a fresh touch. A covered front porch welcomes friends and family, while inside you'll find a formal dining room and a light-filled great room with gas log fireplace. The spacious kitchen features granite countertops, tile backsplash, a large pantry and all appliances conveying, plus a casual dining area with sliding-door access to the backyard.
Outdoor living is easy with both a 12' x 10' covered deck and additional uncovered deck space, all overlooking a wood privacy-fenced backyard. Upstairs, the huge 14' x 20' primary suite offers plenty of room to unwind, along with a large walk-in closet and en-suite bath featuring dual vanities, garden tub, separate shower and linen closet. Both secondary bedrooms also feature walk-in closets, and an 12' x 12' loft provides flexible space for a home office, playroom, media area or second living space.
Woodbridge residents enjoy a community pond and a neighborhood sidewalk providing pedestrian access to Stallings Elementary School. Conveniently located with easy access to I-485 and Hwy 74, plus exciting new development nearby. Cadia Village Matthews, now underway at Idlewild and Stallings Roads, is planned as a walkable, mixed-use community anchored by Publix Super Market and slated to include restaurants, retail, green spaces, walking and biking paths, wellness amenities and more—adding even more shopping, dining and everyday conveniences just minutes from home.
Confirmation has been received from HOA that there are no rental restrictions nor cap.
Property history
-
Oct 8, 2026Went pending $410,000 PendingActive -> Pending
-
Sep 24, 2026Listed for sale $410,000 PendingListed 13 Days
-
Aug 9, 2018Sold $249,901 ClosedListed $249,900 · May 7, 2018 94 days on market
Show 6 more Show less
-
May 21, 2018Price reduced $249,900 ClosedWas $254,900
-
May 7, 2018Previously listed $249,900 Closed
-
Jun 30, 2015Sold $203,000 ClosedListed $199,500 · Mar 30, 2015 92 days on market
-
Mar 30, 2015Previously listed $199,500 Closed
-
Oct 23, 2012Sold $157,500 ClosedListed $157,500 · Aug 20, 2012 64 days on market
-
Aug 20, 2012Previously listed $157,500 Closed
Property Details
Interior Details
- Heating
- Forced Air
- Flooring
- Carpet
- Laminate
- Tile
- Vinyl
- Wood
- Exclusions
- Camera on front porch
- Room Count
- 1
- Garage Sq Ft
- 413
- Half Bathrooms
- 1
- Total Bathrooms
- 3
- Laundry Features
- Laundry Room
- Upper Level
- Main Level Sq Ft
- 890
- Interior Features
- Attic Stairs Pulldown
- Cable Prewire
- Garden Tub
- Pantry
- Walk-In Closet(s)
- Main Level Garage
- Yes
- Upper Level Sq Ft
- 1314
- Fireplace Features
- Gas Log
- Great Room
- Main Level Bedrooms
- 0
- Upper Level Bedrooms
- 3
- Main Level Full Baths
- 0
- Main Level Half Baths
- 1
- Upper Level Full Baths
- 2
- Upper Level Half Baths
- 0
Dwelling And Structure
- Construction Type
- Site Built
Square Footage And Levels
- Levels
- Two
- Above Grade Finished Area
- 2204
Parking And Garage
- Parking Features
- Attached Garage
- Garage Faces Front
Exterior Features
- Construction Materials
- Stone Veneer
- Vinyl
- Patio And Porch Features
- Covered
- Deck
- Front Porch
Lot And Land
- Fencing
- Back Yard
- Privacy
- Wood
- Lot Size Acres
- 0.164
- Lot Size Units
- Acres
- Lot Size Dimensions
- 63x113
Basement And Foundation
- Foundation Details
- Slab
Utilities
- Sewer
- County Sewer
- Water Source
- County Water
Financial Information
- Hoa Dues
- Mandatory
- City Taxes Paid To
- Matthews
Zoning And Restrictions
- Zoning
- A R5
- Subject To Ccrs
- Yes
Listed by Lisa Satterfield (704-904-4554) · Keller Williams Ballantyne Area (704-887-6600)
Location
- Address
- 4214 Lawrence Daniel Drive
- City
- Matthews, NC 28104
- Community
- Woodbridge
Schools
- Elementary
- Stallings
- Middle
- Porter Ridge
- High
- Porter Ridge
School assignments may change. Contact the school district to confirm.

Details provided by CANOPYMLS as Distributed by MLS Grid and may not match the public record.
IDX information is provided exclusively for consumers’ personal, non-commercial use only; it may not be used for any purpose other than to identify prospective properties consumers may be interested in purchasing. Data is deemed reliable but is not guaranteed accurate by the MLS GRID. Use of this site may be subject to an end user license agreement.
Based on information submitted to the MLS GRID as of Oct 8, 2026. All data is obtained from various sources and may not have been verified by broker or MLS GRID. Supplied Open House Information is subject to change without notice. All information should be independently reviewed and verified for accuracy. Properties may or may not be listed by the office/agent presenting the information.
Some IDX listings have been excluded from this website.
Any use by you of search facilities of data on the site, other than by a consumer looking to purchase real estate, is prohibited.
DMCA Notice: Palmetto Park Realty respects the intellectual property rights of others. If you believe that your work has been copied in a way that constitutes copyright infringement, please provide our designated agent with written notice containing the following information: (1) identification of the copyrighted work claimed to have been infringed; (2) identification of the material that is claimed to be infringing; (3) your contact information; (4) a statement that you have a good faith belief that use of the material is not authorized; and (5) a statement that the information in the notification is accurate and you are authorized to act on behalf of the copyright owner.
Please send DMCA notices to: hello@palmettopark.com