3201 Fairforest Drive
Matthews, NC 28104
Est. $5,966/mo20% down · 7.125% · 30-yrAdjust
- P&I$5,066
- Taxes$587
- Insurance$313
- PMI$0
- HOA$0
Principal, interest, property tax, insurance & HOA. Estimate only — not a loan offer.
$437/Sq Ft
4 bd · 3 ba · 2,153 sqft · $437/sqft
About This Home
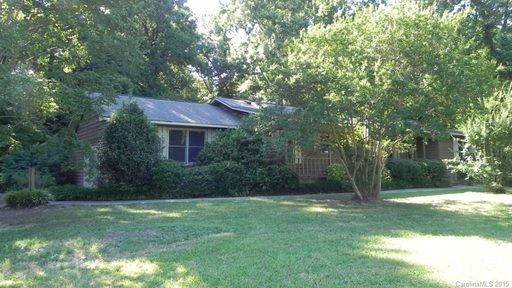
Unique Matthews property on 1.83 acres with NO HOA! Originally built in 1978 and remodeled in 2016, this exceptional property includes a main home, separate secondary living quarters, attached 2-car garage, and detached 2-car garage with workshop - Over 1400 sq. ft. of garage space -
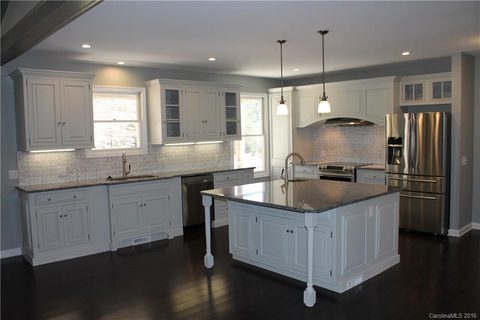
Main Home: Open-concept living room, dining area, beautiful kitchen with granite countertops, tile backsplash, breakfast bar, vegetable sink and drawer microwave, fireplace with built-ins, bedrooms with new carpet, and primary suite with dual sinks, garden tub and separate shower. Screened porch overlooks the private backyard with patio and firepit.
Secondary Living Quarters: Built in 2016-Open-concept living room and kitchen with granite countertops, tile backsplash and pantry, fireplace, primary bedroom with walk-in closet, and luxury primary bath. Enjoy peaceful country-style living while being conveniently located in Matthews and within a highly sought-after school district. A rare property offering flexibility, privacy, and abundant space—don’t miss it!
Property history
-
Sep 14, 2026Listed for sale $939,900 ActiveListed 1 Day
-
Feb 17, 2016Sold $345,725 ClosedListed $359,900 · Jan 14, 2016 34 days on market
-
Jan 14, 2016Previously listed $359,900 Closed
Show 2 more Show less
-
Aug 20, 2015Sold $178,000 ClosedListed $188,000 · Jul 6, 2015 45 days on market
-
Jul 6, 2015Previously listed $188,000 Closed
Property Details
Interior Details
- Heating
- Heat Pump
- Flooring
- Carpet
- Laminate
- Tile
- Vinyl
- Room Count
- 18
- Garage Sq Ft
- 1407
- Half Bathrooms
- 2
- Total Bathrooms
- 5
- Window Features
- Insulated Window(s)
- Laundry Features
- Laundry Closet
- Laundry Room
- Main Level Sq Ft
- 2153
- Interior Features
- Attic Stairs Pulldown
- Breakfast Bar
- Built-in Features
- Kitchen Island
- Open Floorplan
- Pantry
- Walk-In Closet(s)
- Walk-In Pantry
- Main Level Garage
- Yes
- Fireplace Features
- Great Room
- Main Level Bedrooms
- 3
- Main Level Full Baths
- 2
- Main Level Half Baths
- 1
- Second Living Quarters
- Exterior Connected
- Guest House
- Interior Connected
- Main Level
- Separate Entrance
- Separate Kitchen Facilities
- Separate Living Quarters
- Total Heated Living Area
- 3520
- Second Living Quarters Sq Ft
- 1367
- Second Living Quarters Bedrooms
- 1
- Second Living Quarters Full Baths
- 1
- Second Living Quarters Half Baths
- 1
Dwelling And Structure
- Construction Type
- Site Built
- Architectural Style
- Traditional
Square Footage And Levels
- Levels
- One
- Above Grade Finished Area
- 2153
Parking And Garage
- Parking Features
- Attached Garage
- Detached Garage
- Garage Door Opener
Exterior Features
- Exterior Features
- Fire Pit
- Construction Materials
- Fiber Cement
- Wood
- Patio And Porch Features
- Front Porch
- Patio
- Porch
- Screened
- Side Porch
Lot And Land
- Fencing
- Back Yard
- Fenced
- Lot Features
- Corner Lot
- Level
- Lot Size Acres
- 1.83
- Lot Size Units
- Acres
- Lot Size Dimensions
- 168 x 391 x 199 x 429
Basement And Foundation
- Foundation Details
- Crawl Space
- Slab
Utilities
- Sewer
- Septic Installed
- Water Source
- Well
Financial Information
- City Taxes Paid To
- Stallings
Zoning And Restrictions
- Zoning
- A N4
Listed by Sylvia Hefferon (704-564-3458) · RE/MAX Executive (704-405-8800)
Location
- Address
- 3201 Fairforest Drive
- City
- Matthews, NC 28104
- Community
- Fairforest
Schools
- Elementary
- Antioch
- Middle
- Weddington
- High
- Weddington
School assignments may change. Contact the school district to confirm.

Details provided by CANOPYMLS as Distributed by MLS Grid and may not match the public record.
IDX information is provided exclusively for consumers’ personal, non-commercial use only; it may not be used for any purpose other than to identify prospective properties consumers may be interested in purchasing. Data is deemed reliable but is not guaranteed accurate by the MLS GRID. Use of this site may be subject to an end user license agreement.
Based on information submitted to the MLS GRID as of Sep 15, 2026. All data is obtained from various sources and may not have been verified by broker or MLS GRID. Supplied Open House Information is subject to change without notice. All information should be independently reviewed and verified for accuracy. Properties may or may not be listed by the office/agent presenting the information.
Some IDX listings have been excluded from this website.
Any use by you of search facilities of data on the site, other than by a consumer looking to purchase real estate, is prohibited.
DMCA Notice: Palmetto Park Realty respects the intellectual property rights of others. If you believe that your work has been copied in a way that constitutes copyright infringement, please provide our designated agent with written notice containing the following information: (1) identification of the copyrighted work claimed to have been infringed; (2) identification of the material that is claimed to be infringing; (3) your contact information; (4) a statement that you have a good faith belief that use of the material is not authorized; and (5) a statement that the information in the notification is accurate and you are authorized to act on behalf of the copyright owner.
Please send DMCA notices to: hello@palmettopark.com