309 Catawba Circle
Matthews, NC 28104
Est. $2,699/mo20% down · 7.125% · 30-yrAdjust
- P&I$2,291
- Taxes$266
- Insurance$142
- PMI$0
- HOA$0
Principal, interest, property tax, insurance & HOA. Estimate only — not a loan offer.
$213/Sq Ft
5 bd · 3 ba · 1,995 sqft · $213/sqft
About This Home
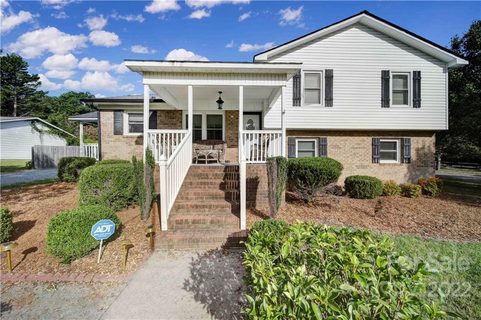
An absolute standout value in today's market. Finding a true 5-bedroom, 3-bathroom home at this price point is an incredible rarity. This property delivers the perfect blend of expansive space, daily functionality, and unmatched affordability.
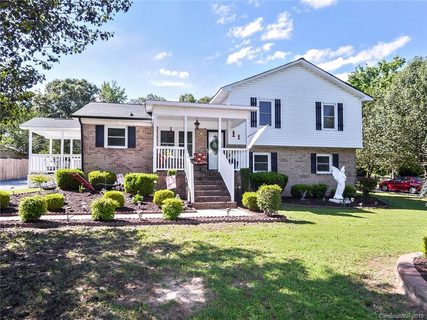
A true split-level home offering updated modern finishes, versatile living spaces, and plenty of charm! Step inside to discover a bright, open floor plan featuring gorgeous new LVP flooring, neutral paint, crown molding, recessed lighting, and stylish fixtures throughout. The inviting living room flows seamlessly into the dining area and kitchen, creating the perfect space for everyday living and entertaining.
The updated kitchen boasts new 42” cabinetry, quartz countertops, tile backsplash, upgraded hardware, stainless steel appliances, and a convenient breakfast bar with seating. Spacious bedrooms feature great natural light, updated ceiling fans, and ample closet space. The beautifully renovated bathrooms showcase modern vanities, sleek fixtures, and stunning custom-tiled showers.
Additional highlights include a dedicated laundry area with built-in cabinetry, multiple levels of living space, and plenty of storage. Outside, enjoy the welcoming covered front porch, side covered porch, spacious rear deck with a covered gazebo area, and a generous yardwith mature trees. A detached storage with electrical inspection the building offers even more room for tools, hobbies, or outdoor equipment.
With its fresh updates, functional layout, and wonderful indoor and outdoor living spaces, this move-in-ready home is one you won't want to miss!
Property history
-
Nov 1, 2026Price reduced $425,000 ActiveWas $445,000
-
Oct 25, 2026Price reduced $445,000 ActiveWas $450,000
-
Oct 17, 2026Listed for sale $450,000 ActiveListed 15 Days
Show 12 more Show less
-
Jun 26, 2026Status changed to Off Market $375,000 Off MarketPending -> Off Market
-
Jun 17, 2026Went pending $375,000 PendingActive -> Pending
-
May 22, 2026Price reduced $375,000 ActiveWas $389,000
-
May 4, 2026Price reduced $389,000 ActiveWas $403,000
-
Mar 22, 2026Price reduced $403,000 ActiveWas $415,000
-
Mar 22, 2026Price reduced $415,000 ActiveWas $428,000
-
Mar 10, 2026Went pending $428,000 PendingActive -> Pending
-
Jan 17, 2026Previously listed $375,000 Off Market
-
Dec 22, 2022Sold $354,000 ClosedListed $347,000 · Oct 6, 2022 77 days on market
-
Nov 24, 2022Price changed $347,000 ClosedWas $337,000
-
Oct 6, 2022Previously listed $347,000 Closed
-
Aug 13, 2019Sold $230,000 ClosedListed $269,900 · Jun 11, 2019 63 days on market
Property Details
Interior Details
- Heating
- Central
- Electric
- Flooring
- Vinyl
- Room Count
- 13
- Lower Level
- Split-Level Partially Below-Grade
- Door Features
- Insulated Door(s)
- Half Bathrooms
- 0
- Unheated Sq Ft
- 48
- Total Bathrooms
- 3
- Window Features
- Insulated Window(s)
- Laundry Features
- Electric Dryer Hookup
- Mud Room
- Laundry Room
- Main Level
- Washer Hookup
- Main Level Sq Ft
- 693
- Basement Bedrooms
- 0
- Interior Features
- Attic Other
- Breakfast Bar
- Built-in Features
- Open Floorplan
- Lower Level Sq Ft
- 619
- Security Features
- Smoke Detector(s)
- Upper Level Sq Ft
- 683
- Basement Full Baths
- 0
- Basement Half Baths
- 0
- Main Level Bedrooms
- 0
- Unheated Main Sq Ft
- 48
- Lower Level Bedrooms
- 2
- Third Level Bedrooms
- 0
- Upper Level Bedrooms
- 3
- Main Level Full Baths
- 0
- Main Level Half Baths
- 0
- Lower Level Full Baths
- 1
- Lower Level Half Baths
- 0
- Third Level Full Baths
- 0
- Third Level Half Baths
- 0
- Upper Level Full Baths
- 2
- Upper Level Half Baths
- 0
- Second Living Quarters Bedrooms
- 0
- Second Living Quarters Full Baths
- 0
- Second Living Quarters Half Baths
- 0
Dwelling And Structure
- Construction Type
- Site Built
- Architectural Style
- Transitional
Square Footage And Levels
- Levels
- Split Level
- Above Grade Finished Area
- 1376
Parking And Garage
- Open Parking
- true
- Parking Features
- Driveway
- Open Parking Spaces
- 4
Exterior Features
- Roof
- Composition
- Exterior Features
- Storage
- Construction Materials
- Brick Partial
- Vinyl
- Patio And Porch Features
- Covered
- Deck
- Front Porch
- Patio
- Side Porch
Lot And Land
- Fencing
- Back Yard
- Partial
- Wood
- Lot Features
- Wooded
- Cleared
- Lot Size Acres
- 0.62
- Lot Size Units
- Acres
- Other Structures
- Gazebo
- Shed(s)
- Lot Size Dimensions
- 103' x 287' x109' x 254'
Basement And Foundation
- Foundation Details
- Crawl Space
Utilities
- Sewer
- County Sewer
- Utilities
- Electricity Connected
- Water Source
- County Water
Financial Information
- Hoa Dues
- No
- City Taxes Paid To
- Matthews
Zoning And Restrictions
- Zoning
- A P4
- Restrictions Description
- no HOA
Listed by Cherie Burris (803-370-2426) · RE/MAX Executive (803-578-7989)
Location
- Address
- 309 Catawba Circle
- City
- Matthews, NC 28104
- Community
- Cherokee Woods
Schools
- Elementary
- Indian Trail
- Middle
- Sun Valley
- High
- Sun Valley
School assignments may change. Contact the school district to confirm.

Details provided by CANOPYMLS as Distributed by MLS Grid and may not match the public record.
IDX information is provided exclusively for consumers’ personal, non-commercial use only; it may not be used for any purpose other than to identify prospective properties consumers may be interested in purchasing. Data is deemed reliable but is not guaranteed accurate by the MLS GRID. Use of this site may be subject to an end user license agreement.
Based on information submitted to the MLS GRID as of Nov 1, 2026. All data is obtained from various sources and may not have been verified by broker or MLS GRID. Supplied Open House Information is subject to change without notice. All information should be independently reviewed and verified for accuracy. Properties may or may not be listed by the office/agent presenting the information.
Some IDX listings have been excluded from this website.
Any use by you of search facilities of data on the site, other than by a consumer looking to purchase real estate, is prohibited.
DMCA Notice: Palmetto Park Realty respects the intellectual property rights of others. If you believe that your work has been copied in a way that constitutes copyright infringement, please provide our designated agent with written notice containing the following information: (1) identification of the copyrighted work claimed to have been infringed; (2) identification of the material that is claimed to be infringing; (3) your contact information; (4) a statement that you have a good faith belief that use of the material is not authorized; and (5) a statement that the information in the notification is accurate and you are authorized to act on behalf of the copyright owner.
Please send DMCA notices to: hello@palmettopark.com