3041 Kinger Lane
Matthews, NC 28105
Est. $4,605/mo — See my rate
$242/Sq Ft
4 bd · 3 ba · 3,198 sqft · $242/sqft
HOA & Association
About This Home
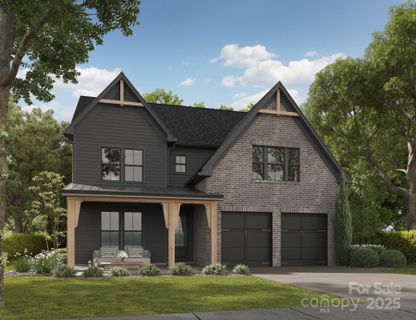
Why wait for new construction when you can have better than new? This beautifully appointed custom home is move-in ready, with thoughtful upgrades already completed, including blinds, professional landscaping, and a fenced backyard.With only 31 thoughtfully crafted single-family homes, this intimate neighborhood offers a rare blend of privacy, upscale living, and convenience.
A welcoming rocking chair front porch sets the tone for this exceptional home. Inside, you'll find a formal dining room, convenient drop zone entry from the garage, and a powder room perfectly positioned for guests. A butler's pantry seamlessly connects the dining room to the stunning entertainer's kitchen, featuring stainless steel appliances, abundant cabinetry, huge kitchen island with bar stool seating, gas range, and tile backsplash.
The kitchen flows effortlessly into the breakfast area overlooking the backyard and the spacious great room, where a sleek fireplace with modern slat trim creates a warm and inviting focal point. Upstairs, the expansive primary suite offers a peaceful retreat with a luxurious private bath and oversized walk-in closet. A spacious loft provides the ideal flex space for a media room, play area, or second living room, while three additional generously sized bedrooms, two full baths, and a well-appointed laundry room complete the upper level.
Step outside to enjoy the covered rear porch overlooking the fully fenced backyard featuring professional landscaping and fruit trees—perfect for relaxing, entertaining, or gardening. Ideally located just five minutes from charming downtown Matthews with convenient access to Independence Boulevard and I-485, you'll enjoy easy access to shopping, dining, parks, and entertainment. This exceptional home combines custom finishes, modern comfort, and an unbeatable location—ready for you to move right in!
Property history
-
Aug 8, 2026Back on market $775,000 ActiveComing Soon -> Active
-
Aug 8, 2026Listed for sale $775,000 Active18 days on market
-
Apr 30, 2025Sold $743,500 ClosedListed $743,500 · Mar 2, 2025 59 days on market
-
Mar 2, 2025Price changed $743,500 ClosedWas $743,400
-
Mar 2, 2025Previously listed $743,500 Closed
Property Details
Interior Details
- Heating
- Forced Air
- Natural Gas
- Sqftmain
- 1367
- Roomcount
- 14
- Sqftlower
- 0
- Sqftthird
- 0
- Sqftupper
- 1831
- Exclusions
- 5 outdoor security cameras
- all security system components
- TV mount in family room
- Sqftgarage
- 549
- Bedroommain
- 0
- Bedroomlower
- 0
- Bedroomthird
- 0
- Bedroomupper
- 4
- Fullbathmain
- 0
- Halfbathmain
- 1
- Fullbathlower
- 0
- Fullbaththird
- 0
- Fullbathupper
- 3
- Halfbathlower
- 0
- Halfbaththird
- 0
- Halfbathupper
- 0
- Half Bathrooms
- 1
- Bedroombasement
- 0
- Bedroomsecondlq
- 0
- Total Bathrooms
- 4
- Fullbathbasement
- 0
- Fullbathsecondlq
- 0
- Halfbathbasement
- 0
- Halfbathsecondlq
- 0
- Laundry Features
- Laundry Room
- Upper Level
- Sqftunheatedmain
- 0
- Interior Features
- Breakfast Bar
- Drop Zone
- Garden Tub
- Kitchen Island
- Open Floorplan
- Walk-In Closet(s)
- Walk-In Pantry
- Mainlevelgarageyn
- 1
- Sqftunheatedlower
- 0
- Sqftunheatedthird
- 0
- Sqftunheatedtotal
- 0
- Sqftunheatedupper
- 0
- Fireplace Features
- Electric
- Great Room
- Sqfttotalpropertyhla
- 3198
- Sqftunheatedbasement
- 0
- Sqftsecondlivingquarters
- 0
- Sqftsecondlivingquartershla
- 0
Dwelling And Structure
- Architectural Style
- Transitional
Square Footage And Levels
- Levels
- Two
- Above Grade Finished Area
- 3198
- Below Grade Finished Area
- 0
Parking And Garage
- Parking Features
- Driveway
- Attached Garage
- Garage Faces Front
Exterior Features
- Construction Materials
- Brick Partial
- Fiber Cement
- Patio And Porch Features
- Covered
- Front Porch
- Rear Porch
Lot And Land
- Fencing
- Back Yard
- Fenced
- Privacy
- Lot Size Acres
- 0.16
- Lot Size Units
- Acres
Basement And Foundation
- Foundation Details
- Slab
Utilities
- Sewer
- Public Sewer
- Water Source
- City
Financial Information
- Citytaxespaidto
- Matthews
- Hoasubjecttodues
- Mandatory
Zoning And Restrictions
- Zoningspecification
- Res
Listed by Brian Belcher (704-287-3868) · RE/MAX Executive (704-405-8800)
Location
- Address
- 3041 Kinger Lane
- City
- Matthews, NC 28105
- Community
- Matthews Ridge Reserve
Schools
- Elementary
- Mint Hill
- Middle
- Mint Hill
- High
- Butler
School assignments may change. Contact the school district to confirm.

Details provided by CANOPYMLS as Distributed by MLS Grid and may not match the public record.
IDX information is provided exclusively for consumers’ personal, non-commercial use only; it may not be used for any purpose other than to identify prospective properties consumers may be interested in purchasing. Data is deemed reliable but is not guaranteed accurate by the MLS GRID. Use of this site may be subject to an end user license agreement.
Based on information submitted to the MLS GRID as of Aug 8, 2026. All data is obtained from various sources and may not have been verified by broker or MLS GRID. Supplied Open House Information is subject to change without notice. All information should be independently reviewed and verified for accuracy. Properties may or may not be listed by the office/agent presenting the information.
Some IDX listings have been excluded from this website.
Any use by you of search facilities of data on the site, other than by a consumer looking to purchase real estate, is prohibited.
DMCA Notice: Palmetto Park Realty respects the intellectual property rights of others. If you believe that your work has been copied in a way that constitutes copyright infringement, please provide our designated agent with written notice containing the following information: (1) identification of the copyrighted work claimed to have been infringed; (2) identification of the material that is claimed to be infringing; (3) your contact information; (4) a statement that you have a good faith belief that use of the material is not authorized; and (5) a statement that the information in the notification is accurate and you are authorized to act on behalf of the copyright owner.
Please send DMCA notices to: hello@palmettopark.com