1006 Chelsea Place
Matthews, NC 28105
Est. $6,976/mo20% down · 7.125% · 30-yrAdjust
- P&I$5,923
- Taxes$687
- Insurance$366
- PMI$0
- HOA$0
Principal, interest, property tax, insurance & HOA. Estimate only — not a loan offer.
$266/Sq Ft
5 bd · 3 ba · 4,131 sqft · $266/sqft
About This Home
$20,000 Seller Credit for Contract by 09/30! Concession can be used for buyer’s closing costs or permanent rate buy down at seller expense!
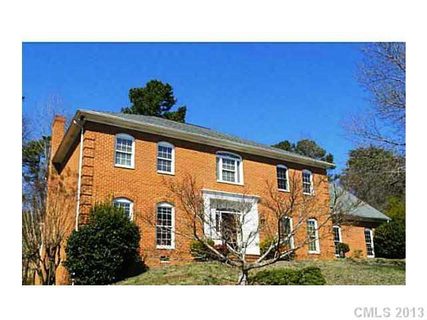
Welcome to this stunning custom all-brick home nestled on a quiet cul-de-sac in the sought-after Mallory Manor subdivision! With over 4,000 sq. ft., 5 bedrooms, and 3 beautifully updated baths, this home has it all.
Inside, you'll find hardwood floors, dual staircase, custom trim and moldings, and built-ins throughout that give this home a truly elevated feel. The sunroom and bonus room offer flexible living space for any lifestyle. The kitchen features stainless appliances and a new gas range, the primary suite is a true retreat, complete with a dedicated study and whirlpool garden tub. Renovated bathrooms showcase new fixtures, cabinetry, and tile throughout. A two-car garage plus a hobby and workroom with built-ins rounds out the interior perfectly. Peace of mind comes standard with two brand new HVAC systems (2023 & 2026).
Step outside and prepare to be wowed, the backyard is an entertainer's paradise featuring a heated pool with attached spa, travertine pool surround, composite deck, stone fire pit, and a gorgeous koi pond with waterfall and water lilies. Mature landscaping and exceptional curb appeal make this one a showstopper from the moment you arrive.
Come see it before it's gone!
Property history
-
Aug 28, 2026Price reduced $1,099,000 ActiveWas $1,195,000
-
Aug 22, 2026Status changed to Off Market $1,195,000 Off MarketActive -> Off Market
-
Aug 4, 2026Listed for sale $1,195,000 ActiveListed 36 Days
Show 2 more Show less
-
Apr 25, 2014Sold $429,000 ClosedListed $459,000 · Mar 10, 2013 411 days on market
-
Mar 10, 2013Previously listed $459,000 Closed
Property Details
Interior Details
- Heating
- Central
- Flooring
- Carpet
- Hardwood
- Tile
- Room Count
- 16
- Door Features
- Storm Door(s)
- Half Bathrooms
- 0
- Total Bathrooms
- 3
- Window Features
- Insulated Window(s)
- Laundry Features
- Upper Level
- Main Level Sq Ft
- 2022
- Interior Features
- Attic Stairs Pulldown
- Built-in Features
- Cable Prewire
- Garden Tub
- Kitchen Island
- Pantry
- Walk-In Closet(s)
- Main Level Garage
- Yes
- Security Features
- Carbon Monoxide Detector(s)
- Upper Level Sq Ft
- 2109
- Main Level Bedrooms
- 1
- Upper Level Bedrooms
- 4
- Main Level Full Baths
- 1
- Main Level Half Baths
- 0
- Upper Level Full Baths
- 2
Dwelling And Structure
- Construction Type
- Site Built
- Architectural Style
- Traditional
Square Footage And Levels
- Levels
- Two
- Above Grade Finished Area
- 4131
Parking And Garage
- Parking Features
- Driveway
Exterior Features
- Exterior Features
- Fire Pit
- Hot Tub
- Construction Materials
- Brick Full
- Patio And Porch Features
- Deck
Lot And Land
- Lot Features
- Cul-De-Sac
- Lot Size Acres
- 0.39
- Lot Size Units
- Acres
- Lot Size Dimensions
- 16814
Basement And Foundation
- Basement
- Other
- Foundation Details
- Crawl Space
Utilities
- Sewer
- Public Sewer
- Utilities
- Cable Available
- Water Source
- City
Financial Information
- City Taxes Paid To
- Matthews
Zoning And Restrictions
- Zoning
- R-15
- Subject To Ccrs
- No
Pool And Spa
- Private Pool
- true
- Pool Features
- Heated
- In Ground
- Outdoor Pool
Listed by Sylvia Gause (704-806-6779) · COMPASS (704-234-7880)
Location
- Address
- 1006 Chelsea Place
- City
- Matthews, NC 28105
- Community
- Mallory Manor
Schools
- Elementary
- Elizabeth Lane
- Middle
- South Charlotte
- High
- Providence
School assignments may change. Contact the school district to confirm.

Details provided by CANOPYMLS as Distributed by MLS Grid and may not match the public record.
IDX information is provided exclusively for consumers’ personal, non-commercial use only; it may not be used for any purpose other than to identify prospective properties consumers may be interested in purchasing. Data is deemed reliable but is not guaranteed accurate by the MLS GRID. Use of this site may be subject to an end user license agreement.
Based on information submitted to the MLS GRID as of Sep 15, 2026. All data is obtained from various sources and may not have been verified by broker or MLS GRID. Supplied Open House Information is subject to change without notice. All information should be independently reviewed and verified for accuracy. Properties may or may not be listed by the office/agent presenting the information.
Some IDX listings have been excluded from this website.
Any use by you of search facilities of data on the site, other than by a consumer looking to purchase real estate, is prohibited.
DMCA Notice: Palmetto Park Realty respects the intellectual property rights of others. If you believe that your work has been copied in a way that constitutes copyright infringement, please provide our designated agent with written notice containing the following information: (1) identification of the copyrighted work claimed to have been infringed; (2) identification of the material that is claimed to be infringing; (3) your contact information; (4) a statement that you have a good faith belief that use of the material is not authorized; and (5) a statement that the information in the notification is accurate and you are authorized to act on behalf of the copyright owner.
Please send DMCA notices to: hello@palmettopark.com