2110 Highland Forest Drive
Marvin, NC 28173
Est. $7,265/mo — See my rate
$204/Sq Ft
6 bd · 4 ba · 6,119 sqft · $204/sqft
HOA & Association
About This Home
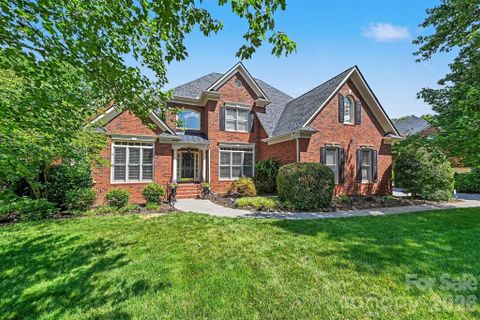
Tucked away on a beautifully wooded homesite in the highly desirable Weddington Chase community, this exceptional full-brick estate offers timeless craftsmanship, expansive living spaces, and incredible indoor-outdoor entertaining. Featuring 6 bedrooms, 4.5 bathrooms, and a thoughtfully designed floor plan spanning three finished levels, this home perfectly balances luxury, comfort, and functionality.
The dramatic two-story great room welcomes you with soaring ceilings, abundant natural light, and a stunning gas fireplace that serves as the focal point of the space. Designed for both everyday living and entertaining, the gourmet kitchen is a chef's dream, featuring a gas cooktop, vented range hood, abundant cabinetry, generous prep space, and a seamless connection to the inviting keeping room with a second gas fireplace—creating the perfect gathering spot for family and friends. Elegant formal spaces include a spacious dining room complemented by a convenient butler's pantry, as well as a formal living room that offers the flexibility to serve as a second office, library, or sitting room. A private first-floor office provides an ideal work-from-home retreat, while the spacious main-level primary suite serves as a true owner's sanctuary, complete with a spa-inspired bath and generous walk-in closets.
Upstairs, three spacious bedrooms and two full bathrooms provide comfortable accommodations for family and guests, offering both privacy and flexibility.
The fully finished walkout basement is truly a home within a home. Complete with two additional bedrooms, a full bathroom, second kitchen, exercise room, workshop, and multiple gathering spaces, it is perfectly suited for multigenerational living, extended guests, or unforgettable entertaining. One of the home's most impressive spaces is the spectacular lodge-inspired family room, where rich wood accents and a dramatic two-sided gas fireplace create the warmth and character of a luxury mountain retreat.
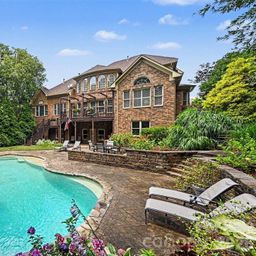
Step outside to your own private backyard oasis. Surrounded by mature trees that provide exceptional privacy, the expansive outdoor living area features a massive patio centered around a wood-burning fireplace, an oversized deck ideal for entertaining, dining, or simply enjoying the peaceful setting, and a tranquil wooded backdrop that offers year-round beauty and seclusion.
Offering an extraordinary combination of space, craftsmanship, and versatility, this remarkable Weddington Chase estate delivers luxury living in one of the area's most sought-after communities. Residents of Weddington Chase enjoy exceptional community amenities,including a newly updated clubhouse, fitness center, community pool with a slide, tennis courts,basketball courts,playground,sand volleyball,walking trails,and a scenic neighborhood pond. For added peace of mind, the community is equipped with Flock security at both entrances. Situated on a private wooded homesite, this exceptional property provides the perfect setting for both grand-scale entertaining and comfortable everyday living.
Property Details
Interior Details
- Heating
- Forced Air
- Natural Gas
- Zoned
- Flooring
- Carpet
- Tile
- Wood
- Sqftmain
- 2818
- Roomcount
- 23
- Sqftlower
- 2135
- Sqftthird
- 0
- Sqftupper
- 1166
- Sqftgarage
- 636
- Bedroommain
- 1
- Bedroomlower
- 2
- Bedroomupper
- 3
- Fullbathmain
- 1
- Halfbathmain
- 1
- Fullbathlower
- 1
- Fullbathupper
- 2
- Half Bathrooms
- 1
- Total Bathrooms
- 5
- Laundry Features
- Laundry Room
- Main Level
- Interior Features
- Entrance Foyer
- Kitchen Island
- Open Floorplan
- Pantry
- Storage
- Walk-In Closet(s)
- Mainlevelgarageyn
- 1
- Security Features
- Carbon Monoxide Detector(s)
- Smoke Detector(s)
- Sqftunheatedtotal
- 0
- Fireplace Features
- Family Room
- Gas
- Great Room
- Keeping Room
- Outside
- Sqfttotalpropertyhla
- 6119
- Lowerleveldescription
- Entire Level Above Grade
Square Footage And Levels
- Levels
- Two
- Above Grade Finished Area
- 6119
- Below Grade Finished Area
- 0
Parking And Garage
- Parking Features
- Driveway
- Attached Garage
- Garage Faces Side
Exterior Features
- Roof
- Architectural Shingle
- Exterior Features
- In-Ground Irrigation
- Construction Materials
- Brick Full
- Patio And Porch Features
- Deck
- Patio
Lot And Land
- Lot Features
- Cul-De-Sac
- Private
- Wooded
- Lot Size Acres
- 0.47
- Lot Size Units
- Acres
Basement And Foundation
- Basement
- Finished
- Storage Space
- Walk-Out Access
- Foundation Details
- Basement
Utilities
- Sewer
- County Sewer
- Utilities
- Cable Available
- Electricity Connected
- Natural Gas
- Underground Utilities
- Water Source
- County Water
Financial Information
- Citytaxespaidto
- Marvin
- Hoasubjecttodues
- Mandatory
Zoning And Restrictions
- Zoningspecification
- A P0
Listed by Ali Katzbach (609-933-1779) · Keller Williams South Park (704-602-0400)
Location
- Address
- 2110 Highland Forest Drive
- City
- Marvin, NC 28173
- Community
- Weddington Chase
Schools
- Elementary
- Rea View
- Middle
- Marvin Ridge
- High
- Marvin Ridge
School assignments may change. Contact the school district to confirm.

Details provided by CANOPYMLS as Distributed by MLS Grid and may not match the public record.
IDX information is provided exclusively for consumers’ personal, non-commercial use only; it may not be used for any purpose other than to identify prospective properties consumers may be interested in purchasing. Data is deemed reliable but is not guaranteed accurate by the MLS GRID. Use of this site may be subject to an end user license agreement.
Based on information submitted to the MLS GRID as of Jul 11, 2026. All data is obtained from various sources and may not have been verified by broker or MLS GRID. Supplied Open House Information is subject to change without notice. All information should be independently reviewed and verified for accuracy. Properties may or may not be listed by the office/agent presenting the information.
Some IDX listings have been excluded from this website.
Any use by you of search facilities of data on the site, other than by a consumer looking to purchase real estate, is prohibited.
DMCA Notice: Palmetto Park Realty respects the intellectual property rights of others. If you believe that your work has been copied in a way that constitutes copyright infringement, please provide our designated agent with written notice containing the following information: (1) identification of the copyrighted work claimed to have been infringed; (2) identification of the material that is claimed to be infringing; (3) your contact information; (4) a statement that you have a good faith belief that use of the material is not authorized; and (5) a statement that the information in the notification is accurate and you are authorized to act on behalf of the copyright owner.
Please send DMCA notices to: hello@palmettopark.com
Free account needed — create one to continue viewing homes.
Members see everything — free👋 Still browsing Weddington Chase?
See everything on 2110 Highland Forest Drive
Full photos, price history, and every active & pending home in Weddington Chase with a free account.
 1 / 48
- ✓ Full price & tax history for this home
- ✓ Every active & pending Weddington Chase listing
- ✓ Price-drop & new-listing alerts — you control them
Palmetto Park Realty Team
 $1.29M
 $1.2M
$1.2MCheck your messages
Enter your 6-digit code
We sent a code to .
You're in — want text alerts too?
Verify your number and we'll text you price drops and new Weddington Chase listings. 1–2 texts a month, stop anytime.
3 homes in Weddington Chase went pending recently — alerts keep you first in line.
You're in
Enjoy full access to 2110 Highland Forest Drive and every home on Palmetto Park.