1008 Broadmoor Drive
Marvin, NC 28173
Est. $12,103/mo20% down · 7.125% · 30-yrAdjust
- P&I$10,106
- Taxes$1,172
- Insurance$625
- PMI$0
- HOA$200
Principal, interest, property tax, insurance & HOA. Estimate only — not a loan offer.
$401/Sq Ft
5 bd · 4 ba · 4,681 sqft · $401/sqft
HOA & Association
About This Home
There’s a moment that happens before you even step inside.
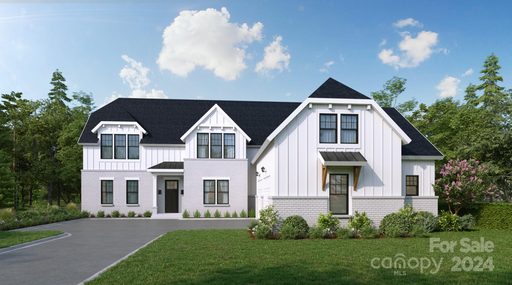
As you arrive, the home immediately sets itself apart. Dual garages frame the approach, creating a motor court-style entrance that feels both intentional and elevated. It’s not just curb appeal—it’s a sense of presence that’s rare at this price point.
Step through the front doors, and everything opens.
A wide entry foyer draws you forward into a vaulted living space filled with natural light. A wall of glass stretches across the back of the home, seamlessly connecting the indoors to the covered outdoor living area beyond. Expanded during construction and designed with vaulted ceilings, this space feels open and expansive, yet grounded by warm tones and thoughtful design—striking a balance between scale and comfort that makes the home feel as inviting as it is impressive.
At the center of the home is a kitchen designed for both everyday living and effortless entertaining. Clean, functional, and open to the main living space, it anchors the home without overwhelming it. Just beyond, a true standout feature—a fully functional scullery. More than a pantry, this secondary kitchen includes its own appliances, offering a place to prep, store, and stay organized while keeping the main kitchen clean and ready to host at any moment.
The way this home lives is what makes it truly exceptional.
The main level is designed for both convenience and longevity, featuring a private primary suite with vaulted ceilings, a guest suite, and a dedicated office—all on the first floor. It’s a layout that lives like a ranch for day-to-day living, while still providing the space and flexibility that today’s lifestyle demands. Upstairs, additional bedrooms and flexible living space offer room for family, guests, or entertaining—without ever interrupting the rhythm of the main level.
Every detail has been thoughtfully completed to create a truly move-in-ready experience. Custom closet systems bring organization to every room. Plantation shutters and designer roller shades are already in place. The garage floors have been finished with epoxy, and a five-foot fence encloses the backyard—meeting pool code requirements and adding both function and privacy. These are the finishing touches that are often left for later—but here, they’ve already been done.
Outdoor living is just as intentional.
A screened-in porch with a fireplace extends the home’s living space, creating the perfect setting for quiet mornings, evening conversations, and year-round enjoyment. Just beyond, the backyard opens into a wide, usable homesite of approximately 0.7 acres—offering space to gather, play, or simply enjoy the surroundings.
Located in Marvin, one of the Charlotte area’s most sought-after communities, this home offers a rare combination of space, design, and lifestyle. Known for its larger homesites, top-rated schools, and quieter pace, Marvin provides a setting that feels removed—while still being conveniently close to Ballantyne, Waverly, and South Charlotte.
Built in 2024 and offering approximately 4,442 square feet, this 5-bedroom, 4-bath home combines the advantages of new construction with the benefit of a fully completed, thoughtfully finished design.
This is more than a new home—it’s a home where the work has already been done, the details have already been considered, and the experience is ready from day one.
A home that doesn’t just impress—but lives beautifully.
Property history
-
Jun 5, 2026Price reduced $1,875,000 ActiveWas $1,900,000
-
Apr 17, 2026Listed for sale $1,900,000 ActiveListed 152 Days
-
Apr 4, 2025Sold $1,664,628 ClosedListed $1,651,523 · May 9, 2024 330 days on market
Show 1 more Show less
-
May 9, 2024Previously listed $1,651,523 Closed
Property Details
Interior Details
- Heating
- Central
- Natural Gas
- Flooring
- Carpet
- Tile
- Vinyl
- Main Level Sq Ft
- 3019
- Room Count
- 15
- Other Sq Ft
- 499
- Upper Level Sq Ft
- 1662
- Garage Sq Ft
- 1171
- Main Level Bedrooms
- 2
- Upper Level Bedrooms
- 3
- Main Level Full Baths
- 2
- Main Level Half Baths
- 0
- Door Features
- Insulated Door(s)
- Sliding Doors
- Upper Level Full Baths
- 2
- Half Bathrooms
- 0
- Total Bathrooms
- 4
- Window Features
- Insulated Window(s)
- Window Treatments
- Laundry Features
- Laundry Room
- Main Level
- Unheated Main Sq Ft
- 672
- Interior Features
- Attic Walk In
- Breakfast Bar
- Cable Prewire
- Drop Zone
- Entrance Foyer
- Kitchen Island
- Open Floorplan
- Pantry
- Split Bedroom
- Storage
- Walk-In Closet(s)
- Walk-In Pantry
- Main Level Garage
- Yes
- Security Features
- Smoke Detector(s)
- Unheated Sq Ft
- 672
- Fireplace Features
- Gas
- Living Room
Dwelling And Structure
- Architectural Style
- European
- Construction Type
- Site Built
Square Footage And Levels
- Levels
- Two
- Above Grade Finished Area
- 4681
Parking And Garage
- Open Parking
- true
- Parking Features
- Attached Garage
- Detached Garage
- Garage Door Opener
- Garage Faces Side
- Keypad Entry
- Open Parking Spaces
- 6
Exterior Features
- Roof
- Architectural Shingle
- Insulated
- Wood Rafters
- Exterior Features
- In-Ground Irrigation
- Construction Materials
- Brick Full
- Fiber Cement
- Patio And Porch Features
- Covered
- Enclosed
- Front Porch
- Patio
- Rear Porch
- Screened
Lot And Land
- Fencing
- Back Yard
- Fenced
- Full
- Lot Features
- Cleared
- Corner Lot
- Level
- Open Lot
- Lot Size Acres
- 0.689
- Lot Size Units
- Acres
Basement And Foundation
- Foundation Details
- Crawl Space
Utilities
- Sewer
- Public Sewer
- Utilities
- Cable Connected
- Electricity Connected
- Fiber Optics
- Natural Gas
- Underground Power Lines
- Underground Utilities
- Wired Internet Available
- Water Source
- City
Financial Information
- City Taxes Paid To
- Marvin
- Hoa Dues
- Mandatory
Zoning And Restrictions
- Zoning
- Res
- Subject To Ccrs
- Yes
- Restrictions
- Architectural Review
Listed by Andy Nock (937-371-2572) · COMPASS (704-234-7880)
Location
- Address
- 1008 Broadmoor Drive
- City
- Marvin, NC 28173
- Community
- Broadmoor At Marvin
Schools
- Elementary
- Marvin
- Middle
- Marvin Ridge
- High
- Marvin Ridge
School assignments may change. Contact the school district to confirm.

Details provided by CANOPYMLS as Distributed by MLS Grid and may not match the public record.
IDX information is provided exclusively for consumers’ personal, non-commercial use only; it may not be used for any purpose other than to identify prospective properties consumers may be interested in purchasing. Data is deemed reliable but is not guaranteed accurate by the MLS GRID. Use of this site may be subject to an end user license agreement.
Based on information submitted to the MLS GRID as of Jun 13, 2026. All data is obtained from various sources and may not have been verified by broker or MLS GRID. Supplied Open House Information is subject to change without notice. All information should be independently reviewed and verified for accuracy. Properties may or may not be listed by the office/agent presenting the information.
Some IDX listings have been excluded from this website.
Any use by you of search facilities of data on the site, other than by a consumer looking to purchase real estate, is prohibited.
DMCA Notice: Palmetto Park Realty respects the intellectual property rights of others. If you believe that your work has been copied in a way that constitutes copyright infringement, please provide our designated agent with written notice containing the following information: (1) identification of the copyrighted work claimed to have been infringed; (2) identification of the material that is claimed to be infringing; (3) your contact information; (4) a statement that you have a good faith belief that use of the material is not authorized; and (5) a statement that the information in the notification is accurate and you are authorized to act on behalf of the copyright owner.
Please send DMCA notices to: hello@palmettopark.com