326 El Miner Drive
Mars Hill, NC 28754
Est. $5,505/mo20% down · 7.125% · 30-yrAdjust
- P&I$4,576
- Taxes$531
- Insurance$283
- PMI$0
- HOA$115
Principal, interest, property tax, insurance & HOA. Estimate only — not a loan offer.
$211/Sq Ft
2 bd · 5 ba · 4,016 sqft · $211/sqft
HOA & Association
About This Home
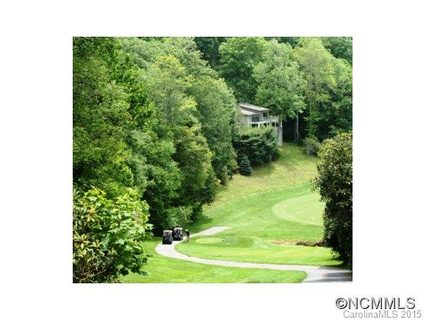
Positioned along the 13th fairway of the private, member-owned Wolf Laurel Country Club and set at an elevation of approximately 4,100 feet, this distinctive mid-century modern home offers an uncommon combination of architectural character, extensive golf course frontage, and a uniquely framed mountain setting within one of Western North Carolina’s premier mountain communities.
Designed to emphasize natural light and a connection to the outdoors, the home features soaring vaulted ceilings, expansive walls of glass, and an open, flowing layout that brings the surrounding landscape into the living spaces from nearly every angle. The dramatic great room is anchored by a floor-to-ceiling stone fireplace and opens to expansive decking overlooking the golf course. The open-concept design continues into the kitchen and dining areas, with multiple access points extending the living space outdoors.
A defining feature of the property is its golf course and mountain corridor view. The home’s positioning captures a layered perspective following the 13th fairway across the green, over the 14th tee box, and continuing down the 14th fairway toward the surrounding mountain ridgelines. This alignment creates a dynamic and visually engaging setting rarely found within the community.
With approximately 550 feet of golf course frontage, the property offers an exceptional sense of openness and space. The approximately 1.75-acre homesite is notably large for Wolf Laurel and features gentle, usable topography—an uncommon combination at this elevation. Mature hardwoods, rhododendron, and native landscaping provide natural separation from neighboring homes, while small natural streams contribute to the property’s private, park-like mountain setting.
The home offers generous living and gathering spaces, well-proportioned bedrooms, and a flexible floor plan suited to family, guests, and second-home living. Its distinctive architecture and exceptional setting also provide an opportunity for a new owner to personalize and update the property over time while preserving the character that makes the home unique. The property is offered furnished and equipped, subject to the sellers’ exceptions list.
Located within the gated Wolf Laurel community, the property is convenient to year-round mountain recreation, including golf, skiing at Hatley Pointe, dining at Smoke and Timber, and extensive hiking and biking opportunities, including access to the Appalachian Trail. Additional amenities may be available through optional memberships at the Wolf Laurel Country Club and Village Club.
Wolf Laurel is approximately 27 miles from Asheville, providing convenient access to one of Western North Carolina’s most recognized destinations for dining, craft breweries, live music, outdoor recreation, and year-round entertainment.
Combining mid-century architecture, elevation, an unusually large homesite, extensive golf course frontage, and a remarkable mountain view corridor, 326 El Miner offers an opportunity to reimagine and enjoy a truly distinctive Wolf Laurel mountain property.
Property history
-
Jul 27, 2026Back on market $849,000 ActivePending -> Active
-
Jun 30, 2026Went pending $849,000 PendingActive -> Pending
-
May 9, 2026Price reduced $849,000 ActiveWas $899,000
Show 4 more Show less
-
Apr 13, 2026Listed for sale $899,000 ActiveListed 161 Days
-
Oct 7, 2013Sold $435,000 ClosedListed $539,000 · Jun 16, 2012 478 days on market
-
Oct 3, 2013Price reduced $539,000 ClosedWas $549,000
-
Jun 16, 2012Previously listed $539,000 Closed
Property Details
Interior Details
- Heating
- Central
- Forced Air
- Oil
- Flooring
- Carpet
- Tile
- Vinyl
- Wood
- Main Level Sq Ft
- 2039
- Room Count
- 14
- Upper Level Sq Ft
- 900
- Main Level Bedrooms
- 2
- Upper Level Bedrooms
- 0
- Main Level Full Baths
- 2
- Main Level Half Baths
- 0
- Door Features
- Pocket Doors
- Screen Door(s)
- Sliding Doors
- Upper Level Full Baths
- 2
- Upper Level Half Baths
- 0
- Half Bathrooms
- 0
- Basement Bedrooms
- 0
- Total Bathrooms
- 5
- Basement Full Baths
- 1
- Basement Half Baths
- 0
- Laundry Features
- Electric Dryer Hookup
- Inside
- Laundry Closet
- Main Level
- Washer Hookup
- Interior Features
- Entrance Foyer
- Hot Tub
- Kitchen Island
- Open Floorplan
- Walk-In Closet(s)
- Wet Bar
- Main Level Garage
- Yes
- Security Features
- Carbon Monoxide Detector(s)
- Smoke Detector(s)
- Fireplace Features
- Family Room
- Gas Log
- Great Room
- Primary Bedroom
Dwelling And Structure
- Architectural Style
- Contemporary
- Construction Type
- Site Built
Square Footage And Levels
- Levels
- One and One Half
- Above Grade Finished Area
- 2939
- Below Grade Finished Area
- 1077
Parking And Garage
- Parking Features
- Driveway
- Attached Garage
- Garage Faces Side
Exterior Features
- Roof
- Architectural Shingle
- Exterior Features
- Above Ground Hot Tub / Spa
- Construction Materials
- Fiber Cement
- Stone
- Wood
- Patio And Porch Features
- Balcony
- Covered
- Deck
- Wrap Around
Lot And Land
- Fencing
- Cross Fenced
- Partial
- Lot Features
- Creek Front
- On Golf Course
- Creek/Stream
- Views
- Wooded
- Lot Size Acres
- 1.75
- Lot Size Units
- Acres
Basement And Foundation
- Basement
- Basement Garage Door
- Exterior Entry
- Finished
- Interior Entry
- Walk-Out Access
- Walk-Up Access
- Foundation Details
- Basement
Waterfront And View
- View
- Golf Course
- Long Range
- Mountain(s)
- Year Round
Utilities
- Sewer
- Septic Installed
- Utilities
- Cable Connected
- Electricity Connected
- Fiber Optics
- Phone Connected
- Propane
- Water Source
- Shared Well
Financial Information
- City Taxes Paid To
- No City Taxes Paid
- Hoa Dues
- Mandatory
Zoning And Restrictions
- Zoning
- R-2
- Subject To Ccrs
- Yes
- Restrictions
- Architectural Review
- Building
- Deed
- Height
- Livestock Restriction
- Manufactured Home Not Allowed
- Modular Allowed
- Short Term Rental Allowed
- Subdivision
Listed by Bobby Hicks (828-333-3505) · Hicks Real Estate Group LLP (828-333-3505)
Location
- Address
- 326 El Miner Drive
- City
- Mars Hill, NC 28754
- Community
- Wolf Laurel
Schools
- Elementary
- Mars Hill
- Middle
- Madison
- High
- Madison
School assignments may change. Contact the school district to confirm.

Details provided by CANOPYMLS as Distributed by MLS Grid and may not match the public record.
IDX information is provided exclusively for consumers’ personal, non-commercial use only; it may not be used for any purpose other than to identify prospective properties consumers may be interested in purchasing. Data is deemed reliable but is not guaranteed accurate by the MLS GRID. Use of this site may be subject to an end user license agreement.
Based on information submitted to the MLS GRID as of Jul 27, 2026. All data is obtained from various sources and may not have been verified by broker or MLS GRID. Supplied Open House Information is subject to change without notice. All information should be independently reviewed and verified for accuracy. Properties may or may not be listed by the office/agent presenting the information.
Some IDX listings have been excluded from this website.
Any use by you of search facilities of data on the site, other than by a consumer looking to purchase real estate, is prohibited.
DMCA Notice: Palmetto Park Realty respects the intellectual property rights of others. If you believe that your work has been copied in a way that constitutes copyright infringement, please provide our designated agent with written notice containing the following information: (1) identification of the copyrighted work claimed to have been infringed; (2) identification of the material that is claimed to be infringing; (3) your contact information; (4) a statement that you have a good faith belief that use of the material is not authorized; and (5) a statement that the information in the notification is accurate and you are authorized to act on behalf of the copyright owner.
Please send DMCA notices to: hello@palmettopark.com