1060 California Creek Road
Mars Hill, NC 28754
Est. $5,667/mo — See my rate
$338/Sq Ft
4 bd · 3 ba · 2,921 sqft · $338/sqft
About This Home
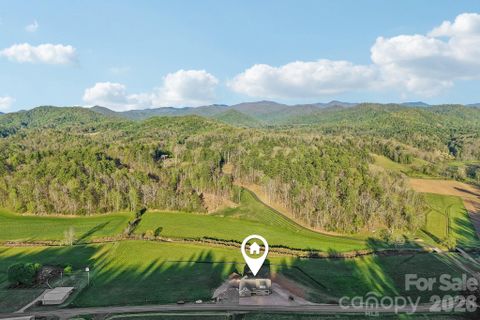
From the moment you arrive, this high end new construction custom home by CC Customs Inc. makes a lasting impression. Set on 1.5 peaceful acres with year round mountain views and rolling pasture land surrounding the property, this four-bedroom, three-and-a-half-bath home offers the perfect blend of craftsmanship, comfort, and refined mountain living. Step through the double clear view front doors into the foyer, and you immediately feel the difference. Warm hardwood floors carry throughout the main living spaces, while thoughtfully designed tile baths add style, durability, and timeless appeal. The home’s mobility friendly flooring and one step entry from the two car garage to the main level make everyday living feel easy and intuitive, because luxury should support your lifestyle, not complicate it.
The main level is designed for both beauty and function, with open living spaces, quality finishes, and a kitchen ready for real life complete with a gas range. Just off the living room, a covered deck extends the living space outdoors, creating the perfect place to sip morning coffee, take in the mountain views, or watch the light move across the rolling pastureland. The home unfolds across three spacious floors, offering room to gather, room to retreat, and room to grow. A three-zoned HVAC system adds year-round comfort and efficiency across each level, keeping every part of the home just right. The primary suite is a true sanctuary, set apart by a stunning large soaking copper tub that brings warmth, beauty, and quiet indulgence. It is the kind of space that invites you to slow down, breathe deeply, and stay awhile. The lower level offers even more flexibility, with a separate living area, dedicated entrance, and its own driveway ideal for guests, extended family, a private workspace, or multigenerational living. This level also opens to a second covered deck, giving guests or household members their own private place to enjoy the fresh mountain air and peaceful surroundings. The location is just as special. Tucked into the quiet countryside, yet incredibly convenient, this home is just minutes from I-26, about 10 minutes to Mars Hill, 15 minutes to Burnsville, 25 minutes to Asheville, and approximately 45 minutes to Johnson City. Both Asheville and Johnson City offer regional airports, making travel refreshingly simple.
Outdoor adventure and resort amenities are close at hand, with Hatley Pointe Ski Resort and the highly regarded Wolf Laurel Country Club Golf Resort nearby. From skiing and golf to hiking, dining, and exploring charming mountain towns, this area offers the best of Western North Carolina in every direction.
Mars Hill truly is the sweet spot of WNC small-town charm, quiet countryside, and easy access to the amenities of Asheville without the daily hassle. Here, you can unwind, stretch out, and enjoy the beauty that makes Madison County known as “The Jewel of the Blue Ridge.” Come see why life feels different here.
Property Details
Interior Details
- Heating
- Central
- ENERGY STAR Qualified Equipment
- Forced Air
- Heat Pump
- Zoned
- Flooring
- Tile
- Wood
- Sqftmain
- 2000
- Roomcount
- 15
- Sqftlower
- 700
- Sqftthird
- 0
- Sqftupper
- 221
- Sqftgarage
- 584
- Bedroommain
- 3
- Bedroomlower
- 1
- Bedroomthird
- 0
- Bedroomupper
- 0
- Fullbathmain
- 2
- Halfbathmain
- 1
- Door Features
- French Doors
- Insulated Door(s)
- Pocket Doors
- Sliding Doors
- Fullbathlower
- 1
- Fullbaththird
- 0
- Fullbathupper
- 0
- Halfbathlower
- 0
- Halfbaththird
- 0
- Halfbathupper
- 0
- Half Bathrooms
- 1
- Bedroombasement
- 0
- Bedroomsecondlq
- 0
- Total Bathrooms
- 4
- Window Features
- Insulated Window(s)
- Fullbathbasement
- 0
- Fullbathsecondlq
- 0
- Halfbathbasement
- 0
- Halfbathsecondlq
- 0
- Laundry Features
- Mud Room
- Main Level
- Sqftunheatedmain
- 0
- Interior Features
- Breakfast Bar
- Built-in Features
- Drop Zone
- Entrance Foyer
- Kitchen Island
- Open Floorplan
- Pantry
- Split Bedroom
- Storage
- Walk-In Closet(s)
- Walk-In Pantry
- Other - See Remarks
- Mainlevelgarageyn
- 1
- Security Features
- Smoke Detector(s)
- Sqftunheatedlower
- 813
- Sqftunheatedthird
- 0
- Sqftunheatedtotal
- 813
- Sqftunheatedupper
- 0
- Fireplace Features
- Gas Log
- Living Room
- Propane
- Sqfttotalpropertyhla
- 2921
- Sqftunheatedbasement
- 0
- Lowerleveldescription
- Entire Level Above Grade
- Sqftsecondlivingquarters
- 0
- Sqftsecondlivingquartershla
- 0
Dwelling And Structure
- Architectural Style
- Arts and Crafts
- Accessibility Features
- Two or More Access Exits
- Mobility Friendly Flooring
Square Footage And Levels
- Levels
- 1 Story/F.R.O.G.
- Above Grade Finished Area
- 2921
- Below Grade Finished Area
- 0
Parking And Garage
- Parking Features
- Driveway
- Attached Garage
- Other - See Remarks
Exterior Features
- Roof
- Architectural Shingle
- Exterior Features
- Other - See Remarks
- Construction Materials
- Hardboard Siding
- Stone
- Patio And Porch Features
- Balcony
- Covered
- Deck
- Front Porch
- Rear Porch
Lot And Land
- Lot Features
- Cleared
- Creek Front
- Flood Fringe Area
- Green Area
- Open Lot
- Views
- Lot Size Acres
- 1.489
- Lot Size Units
- Acres
- Horse Amenities
- None
- Other Structures
- None
Basement And Foundation
- Basement
- Daylight
- Exterior Entry
- Interior Entry
- Multiple Below-Grade Levels
- Partially Finished
- Storage Space
- Walk-Out Access
- Walk-Up Access
- Foundation Details
- Basement
Waterfront And View
- View
- Long Range
- Mountain(s)
- Year Round
- Waterfront Features
- None
Utilities
- Sewer
- Septic Installed
- Utilities
- Cable Available
- Propane
- Water Source
- Well
Financial Information
- Citytaxespaidto
- No City Taxes Paid
- Hoasubjecttodues
- No
- Proposedspecialassessmentyn
- 0
Zoning And Restrictions
- Zoningspecification
- R-A
Listed by Carrie Lee Hoffman (828-712-5432) · RE/MAX Executive (828-670-1500)
Location
- Address
- 1060 California Creek Road
- City
- Mars Hill, NC 28754
Schools
- Elementary
- Mars Hill
- Middle
- Madison
- High
- Madison
School assignments may change. Contact the school district to confirm.

Details provided by CANOPYMLS as Distributed by MLS Grid and may not match the public record.
IDX information is provided exclusively for consumers’ personal, non-commercial use only; it may not be used for any purpose other than to identify prospective properties consumers may be interested in purchasing. Data is deemed reliable but is not guaranteed accurate by the MLS GRID. Use of this site may be subject to an end user license agreement.
Based on information submitted to the MLS GRID as of Jun 1, 2026. All data is obtained from various sources and may not have been verified by broker or MLS GRID. Supplied Open House Information is subject to change without notice. All information should be independently reviewed and verified for accuracy. Properties may or may not be listed by the office/agent presenting the information.
Some IDX listings have been excluded from this website.
Any use by you of search facilities of data on the site, other than by a consumer looking to purchase real estate, is prohibited.
DMCA Notice: Palmetto Park Realty respects the intellectual property rights of others. If you believe that your work has been copied in a way that constitutes copyright infringement, please provide our designated agent with written notice containing the following information: (1) identification of the copyrighted work claimed to have been infringed; (2) identification of the material that is claimed to be infringing; (3) your contact information; (4) a statement that you have a good faith belief that use of the material is not authorized; and (5) a statement that the information in the notification is accurate and you are authorized to act on behalf of the copyright owner.
Please send DMCA notices to: hello@palmettopark.com
Free account needed — create one to continue viewing homes.
Members see everything — free👋 Still browsing this community?
See everything on 1060 California Creek Road
Full photos, price history, and every active & pending home in this community with a free account.
 1 / 26
- ✓ Full price & tax history for this home
- ✓ Every active & pending this community listing
- ✓ Price-drop & new-listing alerts — you control them
Palmetto Park Realty Team
Check your messages
Enter your 6-digit code
We sent a code to .
You're in — want text alerts too?
Verify your number and we'll text you price drops and new this community listings. 1–2 texts a month, stop anytime.
You're in
Enjoy full access to 1060 California Creek Road and every home on Palmetto Park.