259 Blue Bonnet Trail
Marietta, SC 29661
Est. $14,386/mo20% down · 7.125% · 30-yrAdjust
- P&I$12,369
- Taxes$643
- Insurance$765
- PMI$0
- HOA$609
Principal, interest, property tax, insurance & HOA. Estimate only — not a loan offer.
$536/Sq Ft
5 bd · 4 ba · 4,283 sqft · $536/sqft
HOA & Association
About This Home
Perched just above 1,400 feet in elevation on nearly 4.5 acres within The Cliffs at Mountain Park, this exceptional mountain residence features timeless architectural details, beautifully appointed interiors, and picturesque south to southeast-facing views. The elevated setting captures beautiful long-range mountain vistas, providing a stunning backdrop to the home and outdoor living spaces.
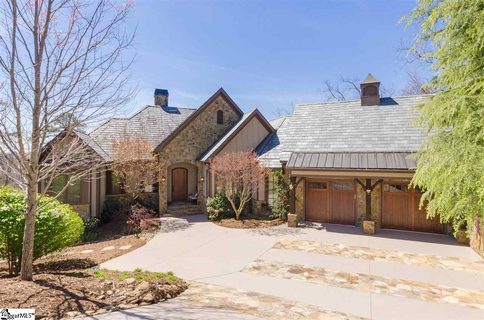
A newly enhanced private drive leads to a circular courtyard, framed by a slate roof, elegant rain chains, and stone steps. Inside, rich natural materials and thoughtfully designed spaces create a warm, sophisticated atmosphere. The welcoming entry opens to an expansive main level featuring a great room with vaulted ceilings, a striking stone fireplace, and an adjoining wet bar.
The dining room continues the vaulted design, providing an elegant setting for gatherings. The well-appointed kitchen features a coffered ceiling, recently added butcher block island countertops complemented by granite surfaces, a four-burner Wolf gas cooktop with flat top and griddle, Wolf double ovens and microwave, ASKO dishwasher, and paneled Sub-Zero refrigerator with two separate freezer drawers. A distinctive stone range hood completes the space.
The primary suite offers a private retreat with access to the main deck, dual closets, and a spacious bath featuring a walk-in shower with dual showerheads and updated lighting. A secondary main-level bedroom, also ideal for a private office, is complemented by an adjoining full bath with a copper sink. The laundry room provides extensive cabinetry and generous counter space.
Four fireplaces, including three gas and one wood-burning, are positioned throughout the residence, adding warmth and character to its living spaces. The lower level extends the home's living and entertaining areas, with three bedrooms offering comfortable accommodations for family and guests. The living room features a trey ceiling, stone fireplace, and adjoining wet bar with wine refrigeration.
The dedicated media room is equally impressive, with a trey ceiling and tiered theater seating for an immersive viewing experience. A temperature-controlled wine cellar, enhanced with custom racks accommodating approximately 250 bottles and dedicated climate control, provides an ideal setting for preserving and enjoying a wine collection. One of the lower-level bedrooms also provides access to a recently renovated private side deck.
Outdoor living is thoughtfully incorporated throughout the property, with multiple spaces designed to embrace the mountain setting and surrounding views. The vaulted screened porch features a dramatic floor-to-ceiling stone fireplace, while the adjoining grill deck provides a dedicated area for outdoor cooking. The primary suite opens to the main deck, and the lower-level deck features a hot tub.
A separate firepit area with built-in stone bench seating creates an inviting gathering place beneath the mountain sky. Together, these outdoor amenities provide an exceptional setting for enjoying the natural beauty of The Cliffs at Mountain Park. Additional features include a Russound MCA-88X 8-zone, 8-source multi-room audio controller, amplifier and streaming media player for a whole house audio system, automated shades, expansive lower-level storage, and crawlspace access beneath the lower-level deck.
Recent improvements include fresh interior and exterior paint, updated landscaping, irrigation and outdoor lighting, drainage enhancements with river rock swales, slate roof improvements, a new lower-level furnace, an upper-level multi-zone HVAC system, and dual water heaters. Blending distinctive architectural character, refined finishes, extensive recent improvements, and exceptional indoor-outdoor living, this residence presents a remarkable opportunity to experience mountain living within The Cliffs at Mountain Park. A Club membership is available for purchase, providing access to all seven Cliffs communities.
Property history
-
Nov 17, 2026Listed for sale $2,295,000 ActiveListed 1 Day
-
Apr 30, 2019Sold $1,249,000 ClosedListed $1,249,000 · Mar 4, 2019 56 days on market
-
Mar 4, 2019Previously listed $1,249,000 Closed

Property Details
Property Overview
- County
- Greenville
- Levels
- Two
- Architectural Style
- Craftsman
Interior Details
- Flooring
- Carpet
- Ceramic Tile
- Wood
- Appliances
- Gas Cooktop
- Dishwasher
- Disposal
- Double Oven
- Microwave
- Oven
- Convection Oven
- Electric Oven
- Self Cleaning Oven
- Range Hood
- Refrigerator
- Wine Cooler
- Water Heater
- Laundry Features
- 1st Floor
- Sink
- Walk-in
- Laundry Room
- Interior Features
- Bookcases
- Coffered Ceiling(s)
- High Ceilings
- Vaulted Ceiling(s)
- Ceiling Fan(s)
- Ceiling Smooth
- Tray Ceiling(s)
- Central Vacuum
- Granite Counters
- Countertops-Other
- Open Floorplan
- Pantry
- Radon System
- Walk-In Closet(s)
- Wet Bar
- Fireplace Features
- Gas Log
- Gas Starter
- Masonry
- Outside
- Screen
- Wood Burning
Parking And Garage
- Garage Spaces
- 2
- Parking Features
- Attached
- Circular Driveway
- Paved
- Concrete
- Driveway
- Courtyard Entry
- Garage Door Opener
- Key Pad Entry
- Yard Door
Exterior Features
- Roof
- Slate
- Driveway
- Attached
- Circular Driveway
- Paved
- Concrete
- Driveway
- Courtyard Entry
- Garage Door Opener
- Key Pad Entry
- Yard Door
- Foundation
- Basement
- Crawl Space
- Patio Porch
- Screened
- Deck
- Patio
- Rear Porch
- Enclosed
- Front Porch
- Construction
- Concrete
- Stone
- Wood Siding
- Exterior Features
- Outdoor Fireplace
Lot And Land
- Lot Features
- 2 - 5 Acres
- Sprklr In Grnd-Partial Yd
- Lot Size Acres
- 4.44
Utilities And Systems
- Sewer
- Septic Tank
- Cooling
- Central Air
- Electric
- Heating
- Electric
- Forced Air
- Gas Available
- Multi-Units
- Utilities
- Cable Available
- Water Source
- Public
Tax Information
- Annual Tax
- 7715.7
Basement
- Basement
- Finished
- Interior Entry
- Walk-Out Access
Community
- Community Features
- Athletic Facilities Field
- Clubhouse
- Common Areas
- Dog Park
- Fitness Center
- Gated
- Golf
- Street Lights
- Neighborhood Lake/Pond
- Other
- Playground
- Pool
- Recreational Path
- Security Guard
- Sidewalks
- Tennis Court(s)
Primary Suite
- Features
- Double Sink
- Full Bath
- Multiple Closets
- Primary on Main Lvl
- Shower-Separate
- Tub-Jetted
- Tub-Separate
- Walk-in Closet
Listed by James G Patton of Cliffs Realty Sales SC, LLC
Location
- Address
- 259 Blue Bonnet Trail
- City
- Marietta, SC 29661
- Community
- The Cliffs At Mountain Park
- County
- Greenville
Schools
- Elementary
- Slater Marietta
- Middle
- Northwest
- High
- Travelers Rest
School assignments may change. Contact the school district to confirm.
The information is being provided by Greater Greenville MLS. Information deemed reliable but not guaranteed. Information is provided for consumers’ personal, non-commercial use, and may not be used for any purpose other than the identification of potential properties for purchase. Copyright 2026 Greater Greenville MLS. All Rights Reserved.