Property photo 1
Property photo 2
Property photo 3
Property photo 4
Property photo 5
Deercreek Plantation
1/30
$319k

$319,000

1023 Par Three Court

Manning, SC 29102

4Beds
2Baths
2026Built

About This Property

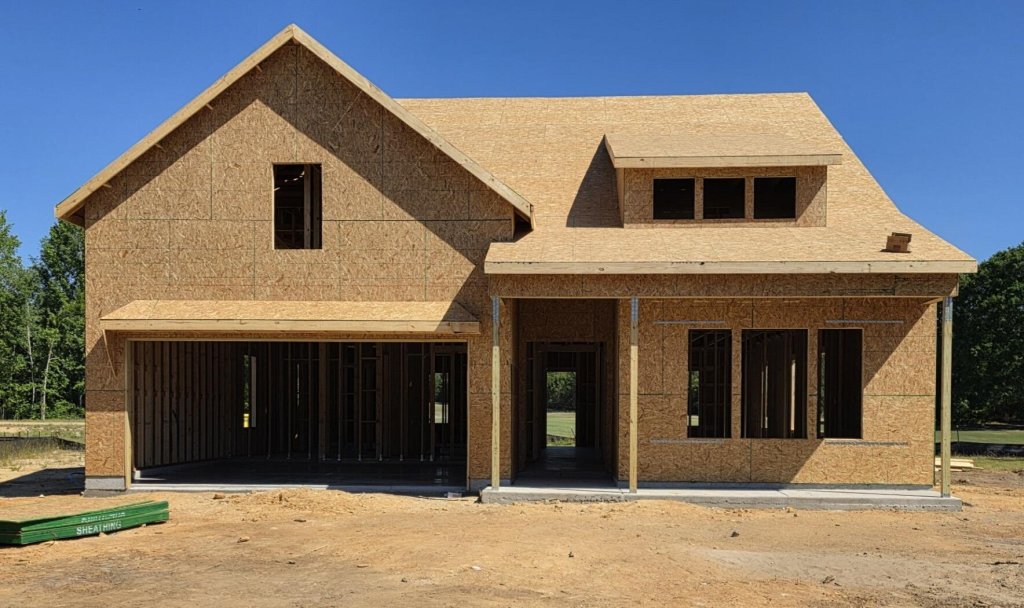
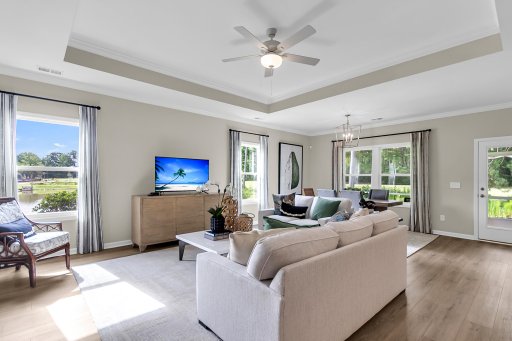
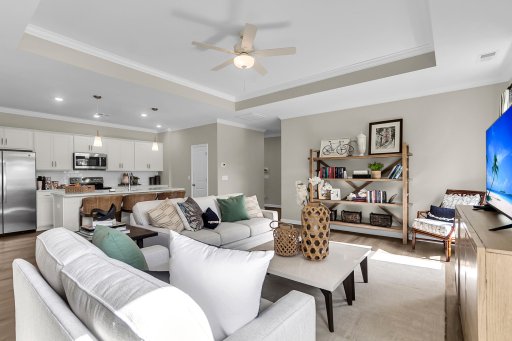
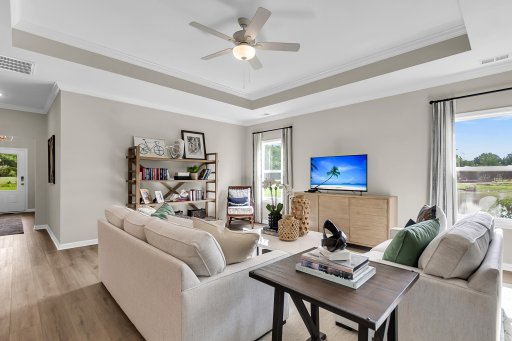
This Gwinnett II is a one-story home featuring four bedrooms and two bathrooms. The kitchen is open to the great room and eat-in and features an island with breakfast bar, as well as a spacious pantry. The primary suite is located just off the great room and includes a vaulted ceiling, large walk-in closet, two linen closets in the bathroom, and a water closet.

|

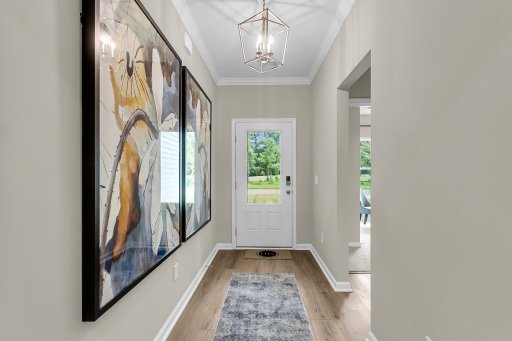
Two secondary bedrooms and a bathroom are located at the front of the house. Another secondary bedroom is located off the garage entry for added privacy, making it the perfect place for guests or an office. This home also includes a covered porch and extensive design upgrades!

Quick Facts

Time on Site

10 days ago

Property Type

Residential

Year Built

2026

Lot Size

13,068 sqft

Property Details
Bedrooms:
4
Bathrooms:
2
Total Area:
1,889 SqFt
Sub-Type:
SingleFamilyResidence
Stories:
1
Schools
Elementary:
Manning Elementary School
Middle:
East Clarendon
High:
Manning
School assignments may change. Contact the school district to confirm.

Features & Amenities

Location & Map

Address

1023 Par Three Court, Manning, SC 29102

Community

Deercreek Plantation

Map View

Loading map...

Additional Information

Lot And Land

Lot Features
0 - .5 Acre, Cul-De-Sac, On Golf Course
Lot Size Area
0.3
Lot Size Acres
0.3
Lot Size Units
Acres

Agent Contacts

List Agent Mls Id
3766
List Office Name
Carolina One Real Estate
List Office Mls Id
1385
List Agent Full Name
Wendell Lucas

Community & H O A

Community Features
Clubhouse, Fitness Center, Golf Course, Golf Membership Available

Room Dimensions

Room Master Bedroom Level
Lower

Property Details

Directions
1-95 Exit 108 Onto Buff Blvd East. At Stop Sign Lt Onto State Rd S-14-102/bill Davis Rd. At 2nd Stop Sign, Rt On W M Rickenbaker Rd, Then Lt On White Oak Dr, Lt Players Course Dr, Lt On Lake Country Dr Into Fairway Woods On Left.
M L S Area Major
88 - CLR - Lake Marion Area
Tax Map Number
163000128700
County Or Parish
Clarendon
Property Sub Type
Single Family Detached
Architectural Style
Cottage, Ranch
Construction Materials
Vinyl Siding

Exterior Features

Roof
Fiberglass
Other Structures
No
Parking Features
2 Car Garage, Attached, Garage Door Opener
Exterior Features
Lawn Irrigation

Interior Features

Cooling
Central Air
Heating
Electric, Forced Air, Heat Pump
Flooring
Carpet, Ceramic Tile, Luxury Vinyl
Room Type
Foyer, Laundry, Living/Dining Combo, Pantry
Laundry Features
Electric Dryer Hookup, Washer Hookup, Laundry Room
Interior Features
Ceiling - Smooth, Tray Ceiling(s), High Ceilings, Kitchen Island, Walk-In Closet(s), Entrance Foyer, Living/Dining Combo, Pantry

Systems & Utilities

Sewer
Public Sewer
Utilities
Clarendon Water and Sewer (Public Water and Sewer), Farmers Telephone Co, Progress Electric, Santee Cooper
Water Source
Public

Financial Information

Listing Terms
Cash, Conventional, FHA, USDA Loan, VA Loan

Additional Information

Stories
1
Garage Y N
true
Carport Y N
false
Cooling Y N
true
Feed Types
  • IDX
Heating Y N
true
Listing Id
26014170
Mls Status
Active
City Region
Fairway Woods
Listing Key
2b09d77d4053d061356a2e5935b1d91f
Coordinates
  • -80.228356
  • 33.59098
Fireplace Y N
false
Parking Total
2
Carport Spaces
0
Covered Spaces
2
Home Warranty Y N
true
Standard Status
Active
Source System Key
20260514193058563002000000
Attached Garage Y N
true
Building Area Units
Square Feet
Foundation Details
  • Slab
New Construction Y N
true
Property Attached Y N
false
Originating System Name
CHS Regional MLS
Special Listing Conditions
10 Yr Warranty

Showing & Documentation

Internet Address Display Y N
true
Internet Consumer Comment Y N
true
Internet Automated Valuation Display Y N
true