$320,000
318 Whilden Ridge Court
Lyman, SC 29365
About This Property
This Property Has Been Sold
This property sold 5 years ago and is no longer available for purchase.
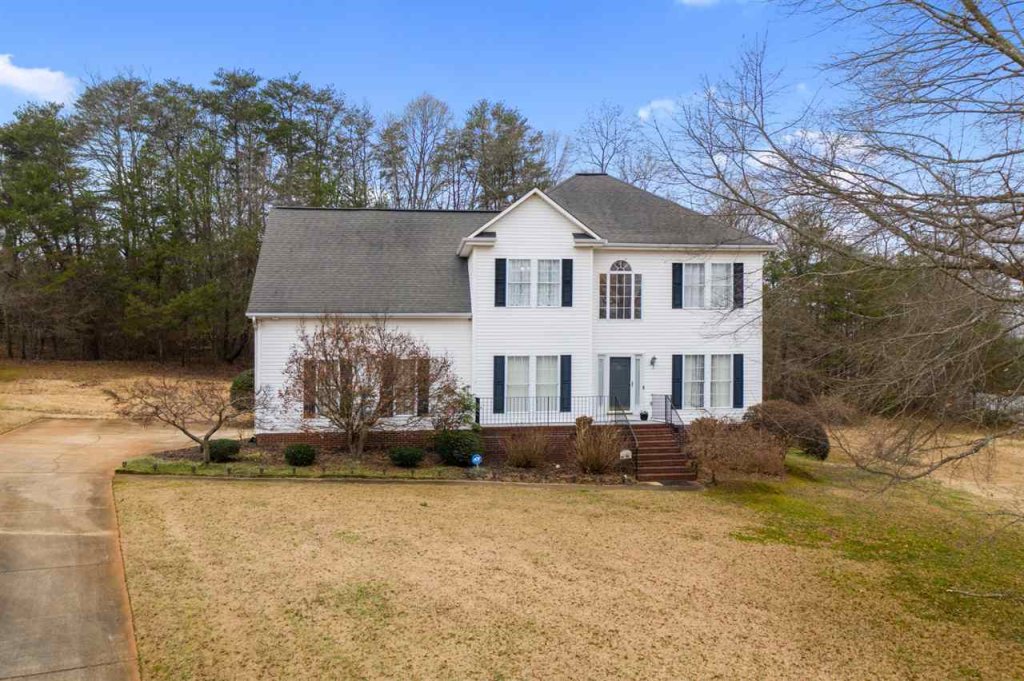
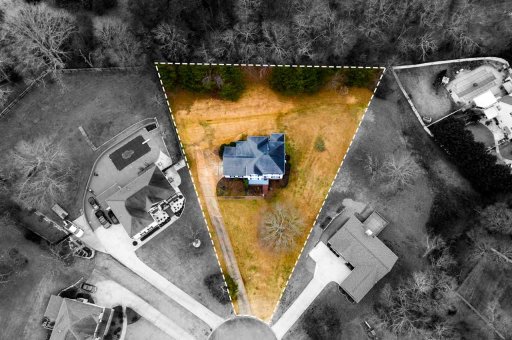
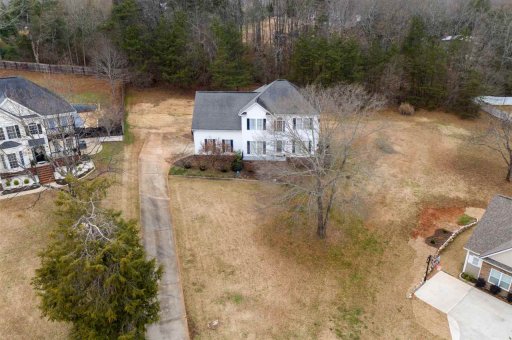
View active listings in Chatim Ridge →Start the new year in your beautiful 4BR/2.5BA home situated on just over a half acre, cul-de-sac lot! Enter the home from the brick front porch.
Inside, you are greeted by a lovely 2 story foyer. The foyer is flanked by the formal dining room and living room. Gorgeous, true hardwood floors adorn the foyer, dining room, kitchen and sunroom.
The kitchen features granite countertops, white cabinets, and an eat in breakfast room. The laundry room is just off the kitchen. The kitchen opens to the family room which is very spacious, has a gas fireplace and a door to the outside deck.
SPN MLS # 277390
Quick Facts
Time on Site
5 years ago
Property Type
Residential
Lot Size
27,878 sqft
Price/Sq.Ft.
$114
Property Details
Schools
Features & Amenities
Features:
- Ceiling Fan(s)
- Cable Available
- High Ceilings
- Tray Ceiling(s)
- Attic Stairs Pulldown
- Fireplace
- Walk-In Closet(s)
- Soaking Tub
- Ceiling - Smooth
- Solid Surface Counters
- Entrance Foyer
Location & Map
Map View
Loading map...
Additional Information
Basement
Security
- Smoke Detector(s)
Community
- Street Lights
Lot & Land
- Cul-De-Sac
- Mountain View
- Many Trees
- Underground Utilities
Pool & Spa
- Bath
Primary Suite
- Double Vanity
- Bath - Full
- Shower-Separate
- Tub-Separate
- Tub-Jetted
- Walk-in Closet
- Other/See Remarks
- Owner on 2nd level
Interior Details
- Carpet
- Ceramic Tile
- Hardwood
- Dishwasher
- Disposal
- Microwave
- Cooktop
- Electric Cooktop
- Electric Oven
- Self Cleaning Oven
- Storm Door(s)
- Attic
- Breakfast Area
- Exercise Room
- Office/Study
- Sun Room
- Insulated Windows
- Tilt-Out
- Window Treatments
- Ceiling Fan(s)
- Cable Available
- High Ceilings
- Tray Ceiling(s)
- Attic Stairs Pulldown
- Fireplace
- Walk-In Closet(s)
- Soaking Tub
- Ceiling - Smooth
- Solid Surface Counters
- Entrance Foyer
- Gas Log
Parking & Garage
- Attached
- Garage
- Garage Door Opener
Exterior Features
- Architectural
- Attic
- Garage
- Paved
- Paved-Concrete
- Crawl Space
- Vinyl Siding
- Deck
- Porch
H O A & Association
- Street Lights
Property Overview
- Two
- Traditional
Utilities & Systems
- Septic Tank
- Central Air
- Forced Air
- Public
Listing Agent Information
Questions about this property?
Palmetto Park Realty Team
You Might Also Like...
Interested in selling in Chatim Ridge?