$280,000
314 Whilden Ridge Court
Lyman, SC 29365
About This Property
This Property Has Been Sold
This property sold 5 years ago and is no longer available for purchase.
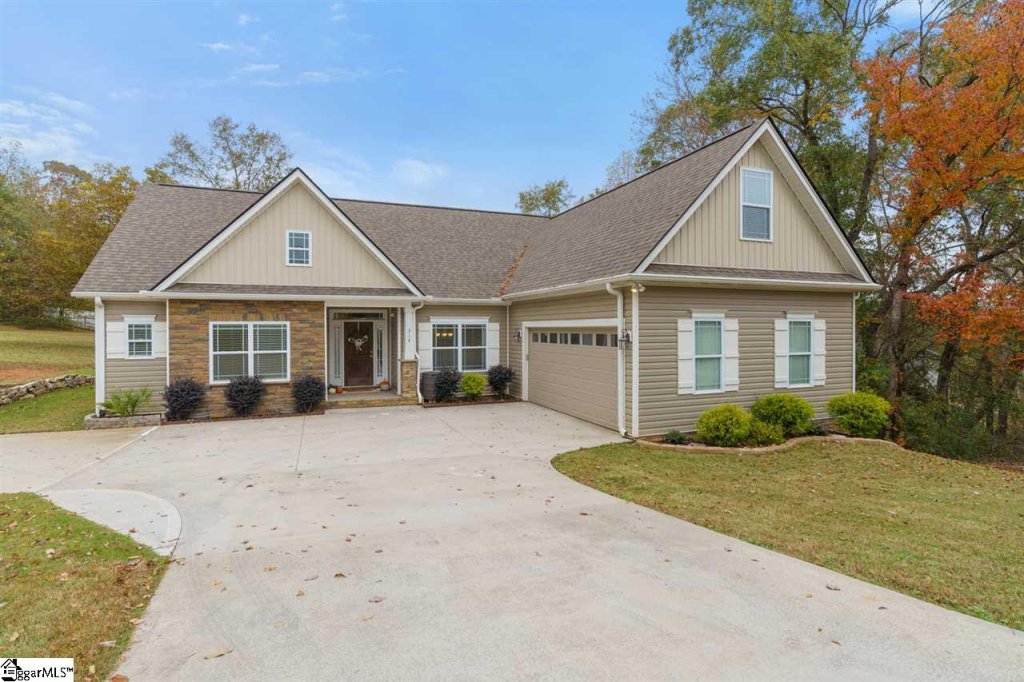
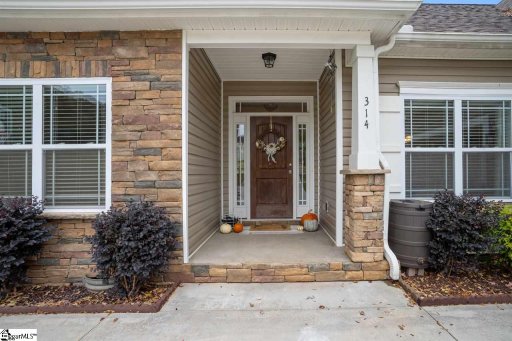
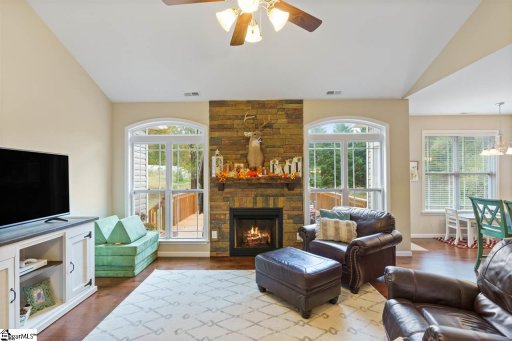
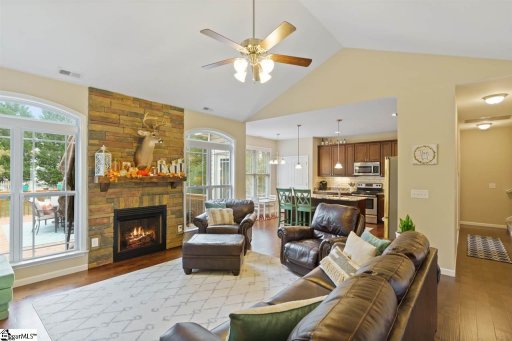
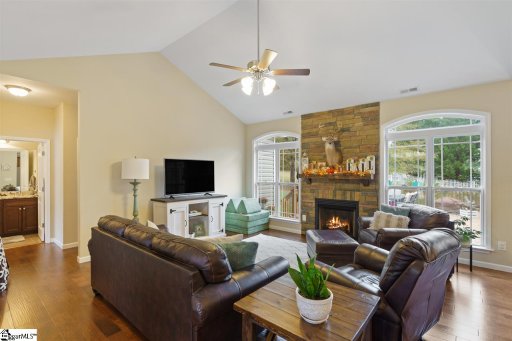
View active listings in Chatim Ridge →Welcome home! This 3BR/2BA custom built home is situated on just over a half acre, cul-de-sac lot. Upon entering the home, you will find a spacious, open floorplan that is great for entertaining.
Gorgeous, 5" hand scraped hardwood floors adorn the main living areas of the home. The kitchen features a large island with granite countertops, custom soft-close cabinets, and a subway tile back splash. Get ready to entertain in the open dining room just off of the family room.
The master suite is very spacious and offers a tray ceiling. You will love the master bath which has a double sink with granite countertops, ceramic tile floors, a custom vanity area and a huge his and her closet. The split floorplan will bring you to the secondary bedrooms which are also spacious and flank the second bathroom.
GVL MLS # 1431588
Quick Facts
Time on Site
6 years ago
Property Type
Residential
Year Built
2017
Lot Size
29,620 sqft
HOA Fees
$1,140,140/yr
Property Details
Schools
Features & Amenities
Features:
- High Ceilings
- Ceiling Fan(s)
- Vaulted Ceiling(s)
- Ceiling Smooth
- Tray Ceiling(s)
- Granite Counters
- Open Floorplan
- Walk-In Closet(s)
- Split Floor Plan
- Pantry
Location & Map
Map View
Loading map...
Additional Information
Community
- Street Lights
Lot & Land
- 1/2 - Acre
- Corner Lot
- Cul-De-Sac
Tax Information
Interior Details
- Ceramic Tile
- Wood
- Cooktop
- Dishwasher
- Disposal
- Electric Cooktop
- Electric Oven
- Microwave
- Electric Water Heater
- 1st Floor
- Walk-in
- Electric Dryer Hookup
- Laundry Room
- High Ceilings
- Ceiling Fan(s)
- Vaulted Ceiling(s)
- Ceiling Smooth
- Tray Ceiling(s)
- Granite Counters
- Open Floorplan
- Walk-In Closet(s)
- Split Floor Plan
- Pantry
- Gas Log
- Masonry
Parking & Garage
- Attached
- Paved
- Garage Door Opener
- Key Pad Entry
Exterior Features
- Composition
- Attached
- Paved
- Garage Door Opener
- Key Pad Entry
- Crawl Space
- Deck
- Stone
- Vinyl Siding
H O A & Association
Property Overview
- 1+Bonus
- Craftsman
Utilities & Systems
- Septic Tank
- Central Air
- Electric
- Electric
- Forced Air
- Underground Utilities
- Cable Available
- Public
Listing Agent Information
The information is being provided by Greater Greenville MLS. Information deemed reliable but not guaranteed. Information is provided for consumers' personal, non-commercial use, and may not be used for any purpose other than the identification of potential properties for purchase. Copyright 2025 Greater Greenville MLS. All Rights Reserved.
Questions about this property?
Palmetto Park Realty Team
You Might Also Like...
Interested in selling in Chatim Ridge?