1050 Mckittrick Drive
Lugoff, SC 29078
$177/Sq Ft
4 bd · 2 ba · 1,495 sqft · $177/sqft
About This Home
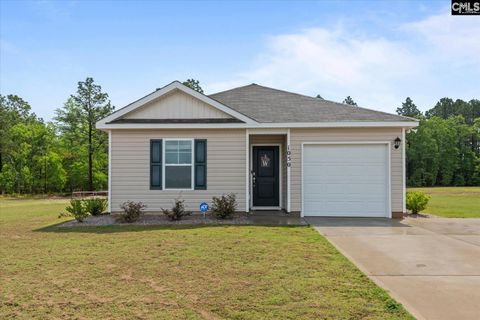
Welcome to this 4 bedroom, 2 bathroom home in Lugoff built in 2023 and sitting on almost an acre of land! This single level home has been well kept and is in great condition throughout. Inside you'll find an open floor plan with granite countertops, tiled backsplash, stainless steel appliances, and a layout that makes great use of the 1,495 square feet.
The primary bedroom has a private bath, while the additional bedrooms give plenty of flexibility for guests, an office, playroom, or whatever fits your needs. Out back, there is a covered porch overlooking a large backyard with plenty of space to play, entertain, or simply enjoy the extra room that is hard to find. A stone walkway leads to the fire pit area creating a great spot to relax in the evenings.
If you?ve been looking for newer construction with land, a functional layout, and a move-in ready feel, this home is worth a look! Disclaimer: CMLS has not reviewed and, therefore, does not endorse vendors who may appear in listings.
Property Details
Property Overview
- County
- Kershaw
- Architectural Style
- Ranch
Parking And Garage
- Garage
- Garage Attached
- Front Entry
Exterior Features
- Fencing
- NONE
- Exterior
- Patio
- Front Porch - Uncovered
- Foundation
- Slab
- Exterior Finish
- Vinyl
Lot And Land
- Road Type
- Paved
- Lot Size Acres
- 0.74
Utilities And Systems
- Sewer
- Septic
- Water
- Public
- Cooling
- Central
- Heat Pump 1st Lvl
- Heating
- Central
- Heat Pump 1st Lvl
Laundry
- Laundry
- Heated Space
- Mud Room
Room Details
- Kitchen
- Bar
- Pantry
- Counter Tops-Granite
- Backsplash-Tiled
- Cabinets-Painted
- Recessed Lights
- Living Room
- Molding
- Floors-Laminate
- Recessed Lights
- Formal Dining Room
- Floors-Laminate
- Recessed Lights
Primary Suite
- Features
- Bath-Private
- Separate Shower
- Closet-Walk in
- Ceiling Fan
- Floors - Carpet
- Floors - Tile
Listed by Steve Kozlowski of Century 21 Vanguard
Location
- Address
- 1050 Mckittrick Drive
- City
- Lugoff, SC 29078
- Community
- Indian Hills
- County
- Kershaw
Schools
- Elementary
- Dobys Mill
- Middle
- Leslie M Stover
- High
- Lugoff-Elgin
School assignments may change. Contact the school district to confirm.
Details provided by Consolidated MLS and may not match the public record. The information is being provided by Consolidated Multiple Listing Service, Inc. Information deemed reliable but not guaranteed. Information is provided for consumers’ personal, non-commercial use, and may not be used for any purpose other than the identification of potential properties for purchase. © 2026 Consolidated Multiple Listing Service, Inc. All Rights Reserved.
Free account needed — create one to continue viewing homes.
Members see everything — free👋 Still browsing Indian Hills?
See everything on 1050 Mckittrick Drive
Full photos, price history, and every active & pending home in Indian Hills with a free account.
 1 / 38
- ✓ Full price & tax history for this home
- ✓ Every active & pending Indian Hills listing
- ✓ Price-drop & new-listing alerts — you control them
Palmetto Park Realty Team
 $250K
$250KCheck your messages
Enter your 6-digit code
We sent a code to .
You're in — want text alerts too?
Verify your number and we'll text you price drops and new Indian Hills listings. 1–2 texts a month, stop anytime.
You're in
Enjoy full access to 1050 Mckittrick Drive and every home on Palmetto Park.