1031 Mckittrick Drive
Lugoff, SC 29078
Est. $1,437/mo — See my rate
$211/Sq Ft
3 bd · 2 ba · 1,183 sqft · $211/sqft
About This Home
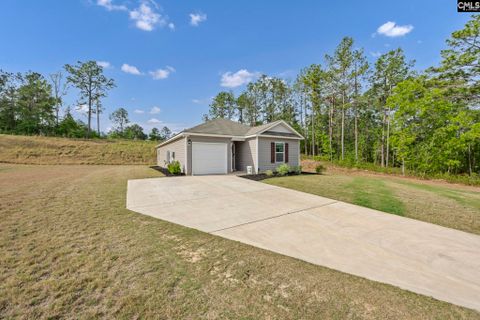
If you have been looking for a newer home with NO HOA, a spacious lot, and a practical one-story layout, 1031 McKittrick Drive is worth a look. Inside, you will find 3 bedrooms, 2 bathrooms, GRANITE countertops, STAINLESS STEEL appliances, and easy-maintenance flooring throughout the main living areas. The primary suite provides a PRIVATE RETREAT, while the additional bedrooms give you flexibility for family, guests, or a HOME OFFICE.
Step outside and enjoy the SPACIOUS LOT with room to spread out, relax, or enjoy time outdoors. Vacant and ready for its next owner, this home is convenient to local schools, shopping, dining, and I-20. Disclaimer: CMLS has not reviewed and, therefore, does not endorse vendors who may appear in listings.
Property Details
Property Overview
- County
- Kershaw
- Architectural Style
- Ranch
- Traditional
Interior Details
- Range
- Free-standing
- Self Clean
- Smooth Surface
- Equipment
- Dishwasher
- Disposal
- Microwave Above Stove
- Tankless H20
Parking And Garage
- Garage
- Garage Attached
- Front Entry
Exterior Features
- Foundation
- Slab
- Exterior Finish
- Vinyl
Lot And Land
- Road Type
- Paved
- Lot Size Acres
- 0.68
Utilities And Systems
- Sewer
- Septic
- Water
- Public
- Cooling
- Central
- Heating
- Gas 1st Lvl
Laundry
- Laundry
- Closet
Room Details
- Kitchen
- Eat In
- Pantry
- Counter Tops-Granite
- Cabinets-Painted
- Recessed Lights
- Floors-Luxury Vinyl Plank
- Living Room
- Recessed Lights
- Floors-Luxury Vinyl Plank
Primary Suite
- Features
- Bath-Private
- Separate Shower
- Closet-Walk in
- Closet-Private
- Floors - Carpet
- Floors - Vinyl
Listed by Mike Burson of eXp Realty LLC
Location
- Address
- 1031 Mckittrick Drive
- City
- Lugoff, SC 29078
- Community
- Indian Hills
- County
- Kershaw
Schools
- Elementary
- Dobys Mill
- Middle
- Leslie M Stover
- High
- Lugoff-Elgin
School assignments may change. Contact the school district to confirm.
Details provided by Consolidated MLS and may not match the public record. The information is being provided by Consolidated Multiple Listing Service, Inc. Information deemed reliable but not guaranteed. Information is provided for consumers’ personal, non-commercial use, and may not be used for any purpose other than the identification of potential properties for purchase. © 2026 Consolidated Multiple Listing Service, Inc. All Rights Reserved.
Free account needed — create one to continue viewing homes.
Members see everything — free👋 Still browsing Indian Hills?
See everything on 1031 Mckittrick Drive
Full photos, price history, and every active & pending home in Indian Hills with a free account.
 1 / 46
- ✓ Full price & tax history for this home
- ✓ Every active & pending Indian Hills listing
- ✓ Price-drop & new-listing alerts — you control them
Palmetto Park Realty Team
Check your messages
Enter your 6-digit code
We sent a code to .
You're in — want text alerts too?
Verify your number and we'll text you price drops and new Indian Hills listings. 1–2 texts a month, stop anytime.
You're in
Enjoy full access to 1031 Mckittrick Drive and every home on Palmetto Park.