1003 Pepper Ridge Court
Lugoff, SC 29078
$154/Sq Ft
4 bd · 3 ba · 2,280 sqft · $154/sqft
About This Home
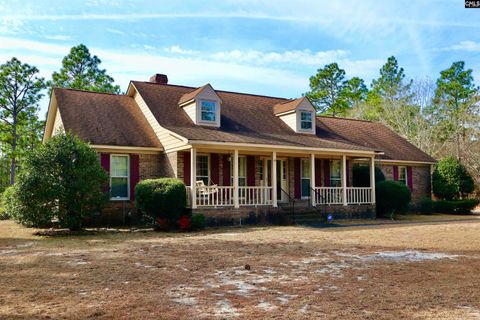
Come see this solid all-brick, single-story home situated on a spacious, level 1.44-acre lot that includes a fenced backyard and a substantial wooded area at the back for added privacy, providing plenty of room for outdoor activities. With 4 bedrooms and 2.
5 baths, the layout features a split floor plan with the master suite on one side of the house and the other bedrooms on the opposite side, offering practical space for everyday living and added privacy. Inside, you'll find formal living and dining areas, along with a family room featuring a brick fireplace. The attached two-car side-entry garage adds convenience, while the detached 24x36 workshop with two roll-up doors is ideal for storage, projects, or hobbies.
Additional features include a whole-house generator for reliability during outages and a large back deck. Disclaimer: CMLS has not reviewed and, therefore, does not endorse vendors who may appear in listings.
Property Details
Property Overview
- County
- Kershaw
- Architectural Style
- Ranch
Interior Details
- Range
- Built-in
- Smooth Surface
- Equipment
- Dishwasher
- Refrigerator
- Stove Exhaust Vented Exte
- Interior Features
- Ceiling Fan
- Security System-Owned
- Attic Pull-Down Access
Parking And Garage
- Garage
- Garage Attached
- side-entry
Exterior Features
- Fencing
- Rear Only-Chain Link
- Exterior
- Deck
- Sprinkler
- Workshop
- Irrigation Well
- Gutters - Full
- Front Porch - Uncovered
- Back Porch - Uncovered
- Foundation
- Crawl Space
- Exterior Finish
- Brick-All Sides-AbvFound
Lot And Land
- Road Type
- Paved
- Lot Size Acres
- 1.44
Utilities And Systems
- Sewer
- Septic
- Water
- Public
- Cooling
- Central
- Heating
- Central
Laundry
- Laundry
- Utility Room
Fireplace
- Fireplace
- Gas Log-Natural
Room Details
- Kitchen
- Bar
- Bay Window
- Eat In
- Pantry
- Counter Tops-Granite
- Floors-Laminate
- Cabinets-Painted
- Living Room
- Fireplace
- Formal Dining Room
- Floors-Hardwood
- Molding
- Formal Living Room
- Floors-Hardwood
- Molding
Miscellaneous
- Miscellaneous
- Built-ins
Primary Suite
- Features
- Double Vanity
- Bath-Private
- Closet-Walk in
- Ceiling Fan
- Floors - Carpet
- Floors - Tile
Listed by Lisa Moore of Montgomery and Moore Real Estate
Location
- Address
- 1003 Pepper Ridge Court
- City
- Lugoff, SC 29078
- Community
- Pepper Ridge
- County
- Kershaw
Schools
- Elementary
- Lugoff
- Middle
- Lugoff-Elgin
- High
- Lugoff-Elgin
School assignments may change. Contact the school district to confirm.
Details provided by Consolidated MLS and may not match the public record. The information is being provided by Consolidated Multiple Listing Service, Inc. Information deemed reliable but not guaranteed. Information is provided for consumers’ personal, non-commercial use, and may not be used for any purpose other than the identification of potential properties for purchase. © 2026 Consolidated Multiple Listing Service, Inc. All Rights Reserved.
Free account needed — create one to continue viewing homes.
Members see everything — free👋 Still browsing Pepper Ridge?
See everything on 1003 Pepper Ridge Court
Full photos, price history, and every active & pending home in Pepper Ridge with a free account.
 1 / 23
- ✓ Full price & tax history for this home
- ✓ Every active & pending Pepper Ridge listing
- ✓ Price-drop & new-listing alerts — you control them
Palmetto Park Realty Team
 $340K
$340KCheck your messages
Enter your 6-digit code
We sent a code to .
You're in — want text alerts too?
Verify your number and we'll text you price drops and new Pepper Ridge listings. 1–2 texts a month, stop anytime.
You're in
Enjoy full access to 1003 Pepper Ridge Court and every home on Palmetto Park.