305 Marina Bay Trail
Locust, NC 28097
Est. $4,751/mo — See my rate
$265/Sq Ft
3 bd · 3 ba · 2,920 sqft · $265/sqft
HOA & Association
About This Home
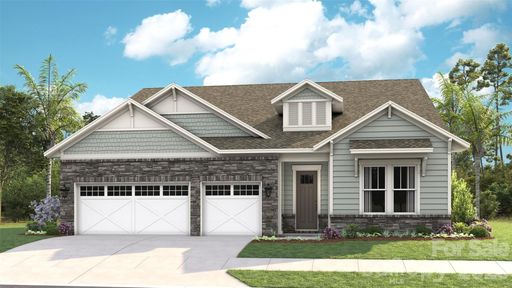
*NEW CONSTRUCTION* Located in the gated 55+ community of Cresswind at Rocky River, this move-in ready Paige floorplan offers 3 bedrooms, 3 full bathrooms, a private study with French doors, and an extended 3-car garage within a spacious single-story layout. The home features an expanded owner’s suite, oversized screened lanai, sunroom, and an open-concept great room with fireplace, mantel detail, and built-in TV prewire.
The gourmet kitchen is designed for entertaining with a large center island, granite countertops, upgraded cabinetry, tile backsplash, under-cabinet lighting, pendant lighting, pantry built-ins, crown molding details, and a GE Profile appliance package featuring a gas cooktop, wall oven, built-in microwave, designer hood, dishwasher, and stainless undermount sink. EVP flooring runs throughout the main living areas, kitchen, foyer, hallways, study, owner’s suite, and sunroom for a cohesive look throughout the home.
The expanded owner’s suite includes additional windows, a transom window in the walk-in closet, direct laundry room access, and a spa-style bath with floor-to-ceiling shower tile, frameless glass shower enclosure, rainfall shower head, dual vanities, granite countertops, and ceiling-height mirrors. Bath 3 has also been upgraded with a walk-in shower and glass enclosure.
Additional highlights include attic storage with pull-down access, a laundry room with cabinetry, countertop, and utility sink, structured wiring upgrades, upgraded lighting throughout the home, smart lock entry hardware, crown molding details, ceiling fans, and designer-selected interior finishes throughout.
Property Details
Interior Details
- Heating
- Natural Gas
- Flooring
- Carpet
- Vinyl
- Sqftmain
- 2920
- Roomcount
- 8
- Sqftlower
- 0
- Sqftthird
- 0
- Sqftupper
- 0
- Sqftgarage
- 722
- Bedroommain
- 3
- Fullbathmain
- 3
- Halfbathmain
- 0
- Half Bathrooms
- 0
- Total Bathrooms
- 3
- Window Features
- Insulated Window(s)
- Laundry Features
- Electric Dryer Hookup
- Inside
- Laundry Room
- Main Level
- Sink
- Washer Hookup
- Sqftunheatedmain
- 0
- Interior Features
- Attic Stairs Pulldown
- Entrance Foyer
- Kitchen Island
- Open Floorplan
- Pantry
- Walk-In Closet(s)
- Walk-In Pantry
- Mainlevelgarageyn
- 1
- Security Features
- Carbon Monoxide Detector(s)
- Security System
- Smoke Detector(s)
- Sqftunheatedtotal
- 0
- Fireplace Features
- Gas
- Great Room
- Sqfttotalpropertyhla
- 2920
- Sqftsecondlivingquartershla
- 0
Dwelling And Structure
- Architectural Style
- Transitional
Square Footage And Levels
- Levels
- One
- Above Grade Finished Area
- 2920
- Below Grade Finished Area
- 0
Parking And Garage
- Parking Features
- Driveway
- Attached Garage
- Garage Door Opener
- Garage Faces Front
Exterior Features
- Roof
- Architectural Shingle
- Exterior Features
- In-Ground Irrigation
- Lawn Maintenance
- Construction Materials
- Fiber Cement
- Patio And Porch Features
- Covered
- Rear Porch
- Screened
Lot And Land
- Lot Size Acres
- 0.18
- Lot Size Units
- Acres
Basement And Foundation
- Foundation Details
- Slab
Utilities
- Sewer
- County Sewer
- Utilities
- Cable Available
- Electricity Connected
- Natural Gas
- Water Source
- County Water
Financial Information
- Citytaxespaidto
- Locust
- Hoasubjecttodues
- Mandatory
Zoning And Restrictions
- Zoningspecification
- R3
Listed by Mike McLendon (843-693-2939) · McLendon Real Estate Partners LLC (980-228-9044)
Location
- Address
- 305 Marina Bay Trail
- City
- Locust, NC 28097
- Community
- Cresswind At Rocky River
Schools
- Elementary
- Unspecified
- Middle
- Unspecified
- High
- Unspecified
School assignments may change. Contact the school district to confirm.

Details provided by CANOPYMLS as Distributed by MLS Grid and may not match the public record.
IDX information is provided exclusively for consumers’ personal, non-commercial use only; it may not be used for any purpose other than to identify prospective properties consumers may be interested in purchasing. Data is deemed reliable but is not guaranteed accurate by the MLS GRID. Use of this site may be subject to an end user license agreement.
Based on information submitted to the MLS GRID as of Jun 7, 2026. All data is obtained from various sources and may not have been verified by broker or MLS GRID. Supplied Open House Information is subject to change without notice. All information should be independently reviewed and verified for accuracy. Properties may or may not be listed by the office/agent presenting the information.
Some IDX listings have been excluded from this website.
Any use by you of search facilities of data on the site, other than by a consumer looking to purchase real estate, is prohibited.
DMCA Notice: Palmetto Park Realty respects the intellectual property rights of others. If you believe that your work has been copied in a way that constitutes copyright infringement, please provide our designated agent with written notice containing the following information: (1) identification of the copyrighted work claimed to have been infringed; (2) identification of the material that is claimed to be infringing; (3) your contact information; (4) a statement that you have a good faith belief that use of the material is not authorized; and (5) a statement that the information in the notification is accurate and you are authorized to act on behalf of the copyright owner.
Please send DMCA notices to: hello@palmettopark.com
Free account needed — create one to continue viewing homes.
Members see everything — free👋 Still browsing Cresswind At Rocky River?
See everything on 305 Marina Bay Trail
Full photos, price history, and every active & pending home in Cresswind At Rocky River with a free account.
 1 / 36
- ✓ Full price & tax history for this home
- ✓ Every active & pending Cresswind At Rocky River listing
- ✓ Price-drop & new-listing alerts — you control them
Palmetto Park Realty Team
 $804K
$804K $664K
$664K $655K
$655K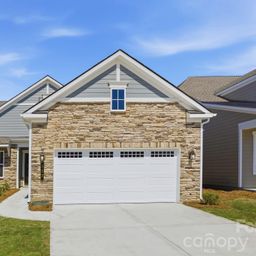 $652K
$652K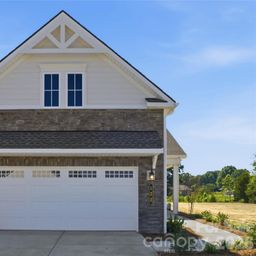 $556K
$556K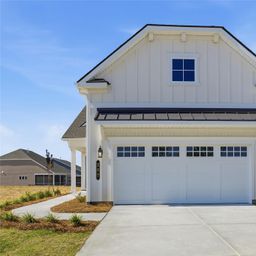 $547K
$547KCheck your messages
Enter your 6-digit code
We sent a code to .
You're in — want text alerts too?
Verify your number and we'll text you price drops and new Cresswind At Rocky River listings. 1–2 texts a month, stop anytime.
You're in
Enjoy full access to 305 Marina Bay Trail and every home on Palmetto Park.