765 764 Osborne Knob Road
Little Switzerland, NC 28752
Est. $5,737/mo — See my rate
$320/Sq Ft
3 bd · 2 ba · 3,114 sqft · $320/sqft
About This Home
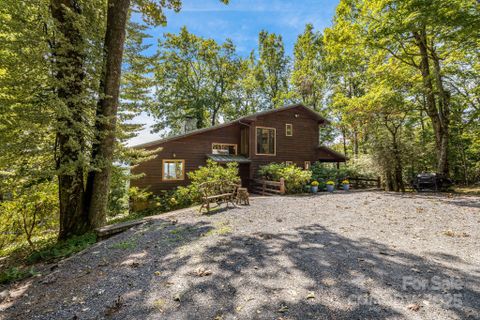
Discover a truly extraordinary opportunity to own a sprawling compound with two distinct homes, nestled on nearly 5 acres of pristine mountain land spanning McDowell and Mitchell Counties. This property offers unparalleled privacy, breathtaking long-range views and direct access to the beauty of the Pisgah National Forest. The main residence is a three bedroom 2.
5 bath cabin that masterfully blends rustic charm with modern comforts. Be captivated by stunning ling range mountain views that are seamlessly integrated into the design, offering a picturesque panorama from nearly every room. The main level features a large, dedicated dining space and a cozy living area open to the kitchen.
Retreat to the expansive primary suite on the second floor, accessible by your private elevator. This luxurious haven includes a separate study or work out room, a larger bathroom complete with relaxing jacuzzi tub, and a huge walk in closet. The daylight basement offers 2 additional bedrooms with walk out access.
Enjoy the mountain air from multiple decks, an enclosed porch off the kitchen or from the relaxing outdoor hot tub. A generous garage/workshop with an EV charges and ample parking complete this incredible home. Just moments away sits a beautifully renovated guest house boasting 4 bedroom and 2 bathrooms on it's own 2.
2 acre parcel. This pristine retreat features a large patio and a separate fire pit area, perfect for hosting family and creating unforgettable memories. With a generator hook up for peace of mind, private trails to explore and the assurance of permanent privacy as the property backs up to conservation land on one side and the Pisgah National Forest on the other, this is a rare find.
Located in the coveted Little Switzerland area, this is more than a home - it's a legacy property waiting for you! Comes furnished!
Property Details
Interior Details
- Heating
- Heat Pump
- Other - See Remarks
- Flooring
- Laminate
- Tile
- Wood
- Sqftmain
- 1233
- Roomcount
- 10
- Sqftlower
- 0
- Sqftthird
- 803
- Sqftupper
- 0
- Bedroommain
- 0
- Bedroomupper
- 1
- Fullbathmain
- 0
- Halfbathmain
- 1
- Fullbathupper
- 1
- Halfbathlower
- 0
- Halfbathupper
- 0
- Half Bathrooms
- 1
- Bedroombasement
- 2
- Total Bathrooms
- 3
- Window Features
- Skylight(s)
- Fullbathbasement
- 1
- Halfbathbasement
- 0
- Laundry Features
- Mud Room
- Inside
- Main Level
- Interior Features
- Breakfast Bar
- Built-in Features
- Elevator
- Entrance Foyer
- Open Floorplan
- Pantry
- Mainlevelgarageyn
- 1
- Sqftunheatedtotal
- 0
- Sqfttotalpropertyhla
- 4443
- Sqftsecondlivingquarters
- 336
- Sqftsecondlivingquartershla
- 1329
Dwelling And Structure
- Architectural Style
- Cabin
- Accessibility Features
- Two or More Access Exits
Square Footage And Levels
- Levels
- Two
- Above Grade Finished Area
- 2036
- Below Grade Finished Area
- 1078
Parking And Garage
- Parking Features
- Detached Garage
- Parking Space(s)
Exterior Features
- Roof
- Metal
- Exterior Features
- Above Ground Hot Tub / Spa
- Elevator
- Fire Pit
- Construction Materials
- Wood
- Patio And Porch Features
- Covered
- Deck
- Enclosed
- Rear Porch
- Wrap Around
Lot And Land
- Lot Features
- Adjoins Forest
- Cleared
- Private
- Rolling Slope
- Sloped
- Wooded
- Views
- Lot Size Acres
- 4.81
- Lot Size Units
- Acres
- Horse Amenities
- None
- Other Structures
- Other - See Remarks
Basement And Foundation
- Basement
- Daylight
- Exterior Entry
- Finished
- Full
- Interior Entry
- Storage Space
- Walk-Out Access
- Walk-Up Access
- Foundation Details
- Basement
Waterfront And View
- View
- Long Range
- Mountain(s)
- Year Round
Utilities
- Sewer
- Septic Installed
- Utilities
- Electricity Connected
- Propane
- Satellite Internet Available
- Underground Power Lines
- Water Source
- Shared Well
- Well
Financial Information
- Citytaxespaidto
- No City Taxes Paid
- Hoasubjecttodues
- No
Zoning And Restrictions
- Zoningspecification
- Res
Listed by Ginger Gregory (919-868-7979) · Coldwell Banker Advantage (828-398-5700)
Location
- Address
- 765 764 Osborne Knob Road
- City
- Little Switzerland, NC 28752
Schools
- Elementary
- West Marion
- Middle
- West McDowell
- High
- McDowell
School assignments may change. Contact the school district to confirm.

Details provided by CANOPYMLS as Distributed by MLS Grid and may not match the public record.
IDX information is provided exclusively for consumers’ personal, non-commercial use only; it may not be used for any purpose other than to identify prospective properties consumers may be interested in purchasing. Data is deemed reliable but is not guaranteed accurate by the MLS GRID. Use of this site may be subject to an end user license agreement.
Based on information submitted to the MLS GRID as of May 22, 2026. All data is obtained from various sources and may not have been verified by broker or MLS GRID. Supplied Open House Information is subject to change without notice. All information should be independently reviewed and verified for accuracy. Properties may or may not be listed by the office/agent presenting the information.
Some IDX listings have been excluded from this website.
Any use by you of search facilities of data on the site, other than by a consumer looking to purchase real estate, is prohibited.
DMCA Notice: Palmetto Park Realty respects the intellectual property rights of others. If you believe that your work has been copied in a way that constitutes copyright infringement, please provide our designated agent with written notice containing the following information: (1) identification of the copyrighted work claimed to have been infringed; (2) identification of the material that is claimed to be infringing; (3) your contact information; (4) a statement that you have a good faith belief that use of the material is not authorized; and (5) a statement that the information in the notification is accurate and you are authorized to act on behalf of the copyright owner.
Please send DMCA notices to: hello@palmettopark.com
Free account needed — create one to continue viewing homes.
Members see everything — free👋 Still browsing this community?
See everything on 765 764 Osborne Knob Road
Full photos, price history, and every active & pending home in this community with a free account.
 1 / 48
- ✓ Full price & tax history for this home
- ✓ Every active & pending this community listing
- ✓ Price-drop & new-listing alerts — you control them
Palmetto Park Realty Team
Check your messages
Enter your 6-digit code
We sent a code to .
You're in — want text alerts too?
Verify your number and we'll text you price drops and new this community listings. 1–2 texts a month, stop anytime.
You're in
Enjoy full access to 765 764 Osborne Knob Road and every home on Palmetto Park.