2241 Killian Road
Lincolnton, NC 28092
Est. $1,872/mo20% down · 7.125% · 30-yrAdjust
- P&I$1,590
- Taxes$184
- Insurance$98
- PMI$0
- HOA$0
Principal, interest, property tax, insurance & HOA. Estimate only — not a loan offer.
$171/Sq Ft
3 bd · 3 ba · 1,724 sqft · $171/sqft
About This Home
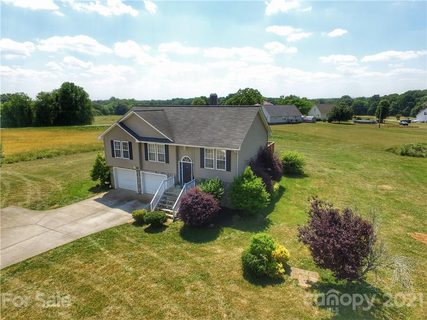
A peaceful country setting, just over an acre, and a layout that offers something a little different. This 3-bedroom, 3-bath home features two primary suites, creating a unique setup with added privacy and flexibility. One suite includes a spacious walk-in closet, while a bonus room offers another opportunity to create a space that fits your lifestyle.
Inside, hardwood floors and updated light fixtures pair with natural light throughout the main living areas. The open-concept kitchen, dining, and living room make it easy to stay connected while cooking, sharing a meal, or settling in for the evening. The kitchen features stainless steel appliances, a pantry, and a bar with space to pull up a seat and enjoy your morning coffee or a casual meal.
When it’s time to head outside, slide open the glass doors and move onto the back deck overlooking the fenced backyard. Whether you envision dinner outside, a quiet place to unwind, or simply enjoying the extra space around you, the backyard gives you room to make it your own. A large two-car garage and ample parking add everyday convenience, while the country setting gives you a little more space and privacy without putting you far from town.
Property history
-
Oct 5, 2026Went pending $295,000 PendingActive -> Pending
-
Oct 2, 2026Listed for sale $295,000 PendingListed 3 Days
-
Jul 8, 2021Sold $250,000 ClosedListed $269,900 · May 26, 2021 43 days on market
Show 4 more Show less
-
May 26, 2021Previously listed $269,900 Closed
-
Sep 5, 2014Sold $113,000 ClosedListed $114,900 · Jun 17, 2014 80 days on market
-
Jul 23, 2014Price reduced $114,900 ClosedWas $129,900
-
Jun 17, 2014Previously listed $114,900 Closed
Property Details
Interior Details
- Heating
- Heat Pump
- Flooring
- Tile
- Wood
- Room Count
- 1
- Lower Level
- Entire Level Above Grade
- Garage Sq Ft
- 625
- Half Bathrooms
- 0
- Total Bathrooms
- 3
- Laundry Features
- In Basement
- Laundry Room
- Main Level Sq Ft
- 1257
- Interior Features
- Kitchen Island
- Open Floorplan
- Lower Level Sq Ft
- 467
- Basement Full Baths
- 0
- Main Level Bedrooms
- 3
- Lower Level Bedrooms
- 0
- Third Level Bedrooms
- 0
- Upper Level Bedrooms
- 0
- Main Level Full Baths
- 2
- Main Level Half Baths
- 0
- Lower Level Full Baths
- 1
- Lower Level Half Baths
- 0
- Third Level Full Baths
- 0
- Third Level Half Baths
- 0
- Upper Level Full Baths
- 0
- Upper Level Half Baths
- 0
Dwelling And Structure
- Construction Type
- Site Built
Square Footage And Levels
- Levels
- Split Level
- Above Grade Finished Area
- 1724
Parking And Garage
- Parking Features
- Driveway
- Attached Garage
Exterior Features
- Roof
- Fiberglass
- Construction Materials
- Vinyl
- Patio And Porch Features
- Deck
Lot And Land
- Fencing
- Back Yard
- Lot Features
- Level
- Lot Size Acres
- 1.08
- Lot Size Units
- Acres
- Other Structures
- Outbuilding
Basement And Foundation
- Basement
- Finished
- Walk-Out Access
- Foundation Details
- Basement
Utilities
- Sewer
- Septic Installed
- Utilities
- Cable Available
- Water Source
- Well
Financial Information
- City Taxes Paid To
- No City Taxes Paid
Zoning And Restrictions
- Zoning
- LINCOLN
Listed by Rachel Cinquanto (828-460-6336) · Engel & Völkers Foothills Morganton Downtown (878-584-9999)
Location
- Address
- 2241 Killian Road
- City
- Lincolnton, NC 28092
- Community
- Hampton Heights
Schools
- Elementary
- Union
- Middle
- West Lincoln
- High
- West Lincoln
School assignments may change. Contact the school district to confirm.

Details provided by CANOPYMLS as Distributed by MLS Grid and may not match the public record.
IDX information is provided exclusively for consumers’ personal, non-commercial use only; it may not be used for any purpose other than to identify prospective properties consumers may be interested in purchasing. Data is deemed reliable but is not guaranteed accurate by the MLS GRID. Use of this site may be subject to an end user license agreement.
Based on information submitted to the MLS GRID as of Oct 5, 2026. All data is obtained from various sources and may not have been verified by broker or MLS GRID. Supplied Open House Information is subject to change without notice. All information should be independently reviewed and verified for accuracy. Properties may or may not be listed by the office/agent presenting the information.
Some IDX listings have been excluded from this website.
Any use by you of search facilities of data on the site, other than by a consumer looking to purchase real estate, is prohibited.
DMCA Notice: Palmetto Park Realty respects the intellectual property rights of others. If you believe that your work has been copied in a way that constitutes copyright infringement, please provide our designated agent with written notice containing the following information: (1) identification of the copyrighted work claimed to have been infringed; (2) identification of the material that is claimed to be infringing; (3) your contact information; (4) a statement that you have a good faith belief that use of the material is not authorized; and (5) a statement that the information in the notification is accurate and you are authorized to act on behalf of the copyright owner.
Please send DMCA notices to: hello@palmettopark.com