218 Valerie Drive
Lincolnton, NC 28092
$171/Sq Ft
4 bd · 2 ba · 1,983 sqft · $171/sqft
HOA & Association
About This Home
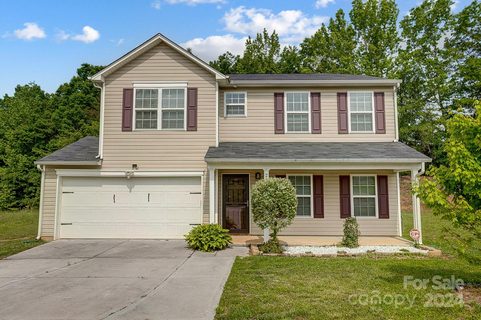
Fresh updates and stylish finishes are only the beginning at this Lincoln Meadows home. Step through the front door into an open layout made for both entertaining and everyday living, anchored by a custom accent wall with a brand new electric fireplace that creates an instant warm focal point.
The kitchen offers a versatile mobile island for extra prep space, a new refrigerator, and a second refrigerator in the garage for all your extra storage needs. A remodeled downstairs half bath adds even more convenience.
Outside is where this home really shines. The fully fenced backyard backs up to a wooded area for added privacy, and it comes complete with a gazebo perfect for relaxing, playing, or entertaining. Enjoy your mornings on the covered front porch and your evenings on the patio, all framed by freshly installed sod and a beautiful stone border along the front and side of the property.
The home features upgraded downstairs lighting and elegant crown molding throughout. And the best part? The washer, dryer, both refrigerators, gazebo, patio furniture, and electric fireplace all convey with the home.
Located in a sidewalk community just minutes from shopping, dining, Hwy 321, and downtown Lincolnton, this move in ready home combines updated style, everyday comfort, and a location that is hard to beat.
Property history
-
Sep 1, 2026Status changed to Off Market $339,900 Off MarketActive -> Off Market
-
Jul 28, 2026Price reduced $339,900 ActiveWas $345,000
-
Jul 16, 2026Price reduced $345,000 ActiveWas $354,900
Show 7 more Show less
-
Jun 5, 2026Price reduced $354,900 ActiveWas $359,900
-
May 18, 2026Listed for sale $359,900 ActiveListed 159 Days
-
May 18, 2026Previously listed $339,900 Off Market
-
Jun 28, 2024Sold $329,500 ClosedListed $324,500 · May 11, 2024 48 days on market
-
May 11, 2024Previously listed $324,500 Closed
-
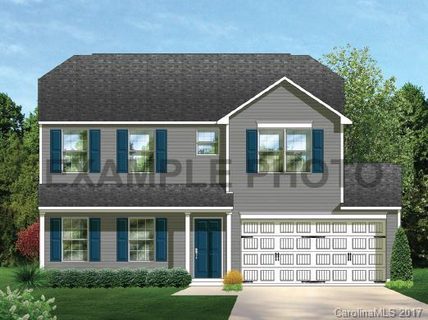
Aug 31, 2018Sold $155,990 ClosedListed $155,990 · Nov 6, 2017 298 days on market
-
Nov 6, 2017Previously listed $155,990 Closed
Property Details
Interior Details
- Heating
- Heat Pump
- Sqftmain
- 841
- Roomcount
- 8
- Sqftlower
- 0
- Sqftthird
- 0
- Sqftupper
- 1142
- Sqftgarage
- 400
- Bedroommain
- 0
- Bedroomupper
- 4
- Fullbathmain
- 0
- Halfbathmain
- 1
- Fullbathupper
- 2
- Halfbathupper
- 0
- Half Bathrooms
- 1
- Total Bathrooms
- 3
- Laundry Features
- Laundry Room
- Upper Level
- Interior Features
- Entrance Foyer
- Walk-In Closet(s)
- Mainlevelgarageyn
- 1
- Sqftunheatedtotal
- 0
- Fireplace Features
- Electric
- Sqfttotalpropertyhla
- 1983
Square Footage And Levels
- Levels
- Two
- Above Grade Finished Area
- 1983
- Below Grade Finished Area
- 0
Parking And Garage
- Parking Features
- Attached Garage
Exterior Features
- Construction Materials
- Vinyl
- Patio And Porch Features
- Covered
- Front Porch
- Patio
Lot And Land
- Lot Size Acres
- 0.24
- Lot Size Units
- Acres
Basement And Foundation
- Foundation Details
- Slab
Utilities
- Sewer
- Public Sewer
- Water Source
- City
Financial Information
- Citytaxespaidto
- Lincolnton
- Hoasubjecttodues
- Mandatory
Zoning And Restrictions
- Zoningspecification
- R-8
Listed by Jill Galliher (704-657-5050) · Keller Williams Unified (704-799-3700)
Location
- Address
- 218 Valerie Drive
- City
- Lincolnton, NC 28092
- Community
- Lincoln Meadows
Schools
- Elementary
- Unspecified
- Middle
- Unspecified
- High
- Unspecified
School assignments may change. Contact the school district to confirm.

Details provided by CANOPYMLS as Distributed by MLS Grid and may not match the public record.
IDX information is provided exclusively for consumers’ personal, non-commercial use only; it may not be used for any purpose other than to identify prospective properties consumers may be interested in purchasing. Data is deemed reliable but is not guaranteed accurate by the MLS GRID. Use of this site may be subject to an end user license agreement.
Based on information submitted to the MLS GRID as of Aug 3, 2026. All data is obtained from various sources and may not have been verified by broker or MLS GRID. Supplied Open House Information is subject to change without notice. All information should be independently reviewed and verified for accuracy. Properties may or may not be listed by the office/agent presenting the information.
Some IDX listings have been excluded from this website.
Any use by you of search facilities of data on the site, other than by a consumer looking to purchase real estate, is prohibited.
DMCA Notice: Palmetto Park Realty respects the intellectual property rights of others. If you believe that your work has been copied in a way that constitutes copyright infringement, please provide our designated agent with written notice containing the following information: (1) identification of the copyrighted work claimed to have been infringed; (2) identification of the material that is claimed to be infringing; (3) your contact information; (4) a statement that you have a good faith belief that use of the material is not authorized; and (5) a statement that the information in the notification is accurate and you are authorized to act on behalf of the copyright owner.
Please send DMCA notices to: hello@palmettopark.com