19 Blue Ridge Drive
Liberty, SC 29657
Est. $2,169/mo20% down · 7.125% · 30-yrAdjust
- P&I$1,913
- Taxes$138
- Insurance$118
- PMI$0
- HOA$0
Principal, interest, property tax, insurance & HOA. Estimate only — not a loan offer.
$246/Sq Ft
3 bd · 2 ba · 1,440 sqft · $246/sqft
About This Home
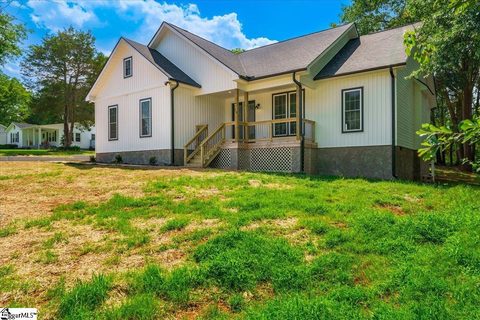
Why wait for new construction when you can have a beautifully upgraded, 3-year-old Craftsman-style home that's truly move-in ready? Located in the charming town of Liberty, this stunning 3-bedroom, 2-bath home offers thoughtfully designed living spaces, modern finishes, and countless upgrades that set it apart. Step inside to discover tall ceilings, a tray ceiling in the living room, abundant natural light, and an inviting open floor plan perfect for entertaining and everyday living.
The chef's kitchen is the heart of the home, featuring beautiful cabinetry, granite countertops, a large center island with additional storage, Whirlpool stainless steel appliances, under-cabinet lighting, and recessed lighting throughout. The spacious primary suite is a private retreat with a tray ceiling, custom accent wall, walk-in closet with built-ins, double vanity, and a beautifully tiled shower. Two additional bedrooms and a well-appointed hall bath provide comfortable accommodations for family and guests.
Designed with convenience in mind, the laundry room includes upper and lower cabinetry, a folding counter, and hanging rack, while the mudroom just off the garage helps keep everything organized. Durable LVP flooring throughout the main living areas and ceramic tile in the bathrooms add both style and functionality. Outdoor living is equally impressive with a welcoming front porch, rear deck, tall crawlspace, and a two-car garage with exterior access.
Since purchasing, the sellers have enhanced the property with a stylish kitchen backsplash, additional cabinetry in the kitchen, laundry room and upper cabinets in the mudroom, Bermuda sod, river rock landscaping, flowering plants, and Arborvitae trees that will provide additional privacy as they mature. The yard has also been professionally fertilized and maintained. Every inch of this home has been thoughtfully designed and carefully curated, offering the perfect blend of style, comfort, and practicality.
Don't miss your opportunity to own this exceptional home in a convenient location close to schools, shopping, dining, and major highways. This one is better than new construction and ready for you to call home!
Property history
-
Oct 19, 2026Went pending $354,900 PendingActive -> Pending
-
Oct 9, 2026Listed for sale $354,900 PendingListed 23 Days 2 MLS regions
-
Nov 16, 2023Sold $299,000 ClosedListed $299,000 · Jun 28, 2023 140 days on market 2 MLS regions
Show 2 more Show less
-
Sep 25, 2023Price reduced $299,000 ClosedWas $319,900
-
Jun 28, 2023Previously listed $299,000 Closed2 MLS regions
Property Details
Property Overview
- County
- Pickens
- Levels
- One
- Architectural Style
- Craftsman
Interior Details
- Flooring
- Ceramic Tile
- Luxury Vinyl
- Appliances
- Cooktop
- Dishwasher
- Refrigerator
- Free-Standing Electric Range
- Microwave
- Electric Water Heater
- Laundry Features
- 1st Floor
- Laundry Room
- Interior Features
- High Ceilings
- Ceiling Fan(s)
- Vaulted Ceiling(s)
- Ceiling Smooth
- Tray Ceiling(s)
- Granite Counters
Parking And Garage
- Garage Spaces
- 2
- Parking Features
- Attached
- Concrete
Exterior Features
- Roof
- Architectural
- Driveway
- Attached
- Concrete
- Foundation
- Crawl Space
- Patio Porch
- Deck
- Front Porch
- Construction
- Vinyl Siding
Lot And Land
- Lot Features
- 1/2 Acre or Less
- Corner Lot
- Sloped
- Few Trees
- Lot Size Acres
- 0.48
Utilities And Systems
- Sewer
- Public Sewer
- Cooling
- Heat Pump
- Heating
- Heat Pump
- Water Source
- Public
Tax Information
- Annual Tax
- 1660.95
Primary Suite
- Features
- Double Sink
- Full Bath
- Primary on Main Lvl
- Shower-Separate
- Walk-in Closet
Listed by Linda S Cook of Coldwell Banker Caine - Anders
Location
- Address
- 19 Blue Ridge Drive
- City
- Liberty, SC 29657
- Community
- E F Cartee
- County
- Pickens
Schools
- Elementary
- Liberty
- Middle
- Liberty
- High
- Liberty
School assignments may change. Contact the school district to confirm.
The information is being provided by Greater Greenville MLS. Information deemed reliable but not guaranteed. Information is provided for consumers’ personal, non-commercial use, and may not be used for any purpose other than the identification of potential properties for purchase. Copyright 2026 Greater Greenville MLS. All Rights Reserved.