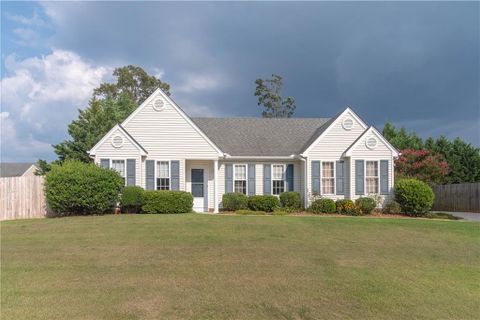
145 Bufflehead Circle
Liberty, SC 29657
$144/Sq Ft
Sold
3 bd · 2 ba · 1,310 sqft · $144/sqft
About This Home
Call yourself home in the neighborhood where everybody knows your name! This friendly neighborhood is conveniently located to shopping, medical, access to main highways and several Universities to include Clemson, Southern Wesleyan and Furman, to just name a few. Enter into your open floor plan and admire the beautiful hardwood floors that flow all throughout the home.
With the Kitchen, Dining and Living area all together you'll never miss a thing while entertaining your family and friends. The kitchen offers plenty of storage and countertop space so cooking will be a breeze! The bedrooms offered are a split floor plan.
The master bedroom includes a large bathroom and a walk in closet. Across the home you'll find two more large rooms and another full bath. Natural light is abundant throughout this home so you'll feel outdoors even while you're inside.
Sunsets are gonna leave you speechless while relaxing outback in the expansive fenced back yard and around the saltwater pool. With a gas line present in the back yard next to the pool area you could add an outdoor kitchen or a fireplace to enhance your spa like settling. Your summers here are going to make you wish you never had to leave home!
The pool has been updated with a new liner and equipment so walk in with peace of mind and get ready to enjoy these hot days!
Property Details
Overview
- Age
- 11-20 Years
- Style
- Ranch
- Levels
- One
- Security
- SecuritySystemOwned
- SmokeDetectors
Interior Features
- Flooring
- CeramicTile
- Hardwood
- Appliances
- Dishwasher
- ElectricOven
- ElectricRange
- ElectricWaterHeater
- Microwave
- SmoothCooktop
- Room Types
- Laundry
- LivingRoom
- Total Rooms
- 0
- Interior Features
- CeilingFans
- CathedralCeilings
- LaminateCountertop
- BathInPrimaryBedroom
- MainLevelPrimary
- TubShower
- CableTv
- WalkInClosets
- WiredForSound
Parking And Garage
- Garage Spaces
- 0
- Parking Features
- None
- Driveway
Exterior Features
- Roof
- Architectural
- Shingle
- Foundation
- Slab
- Patio Porch
- Patio
- Construction
- VinylSiding
- Exterior Features
- Fence
- Pool
- Patio
Lot And Land
- Lot Features
- OutsideCityLimits
- Subdivision
- Trees
- Lot Size Acres
- 0.27
Systems And Utilities
- Sewer
- PublicSewer
- Cooling
- CentralAir
- Electric
- Heating
- Central
- Electric
- HeatPump
- Utilities
- ElectricityAvailable
- NaturalGasAvailable
- PhoneAvailable
- SewerAvailable
- WaterAvailable
- CableAvailable
- UndergroundUtilities
- Water Source
- Public
Tax Information
- Tax Year
- 2018
- Parcel Number
- 5008-10-35-3703
Community And Hoa
- Hoa Fee Frequency
- Annually
- Community Features
- Sidewalks
Listed by Laura Boggs of Community First RE - Seneca
Location
- Address
- 145 Bufflehead Circle
- City
- Liberty, SC 29657
- Community
- Amsterdam Grove
- County
- Pickens
Schools
- Elementary
- Liberty Elem
- Middle
- Liberty Middle
- High
- Liberty High
School assignments may change. Contact the school district to confirm.
This information is deemed reliable, but not guaranteed. Neither, the Western Upstate Association of REALTORS®, Inc. or Western Upstate Multiple Listing Service of South Carolina Inc., nor the listing broker, nor their agents or subagents are responsible for the accuracy of the information. The buyer is responsible for verifying all information. This information is provided by the Western Upstate Association of REALTORS®, Inc. and Western Upstate Multiple Listing Service of South Carolina, Inc. for use by its members and is not intended for the use for any other purpose. Information is provided for consumers’ personal, non-commercial use, and may not be used for any purpose other than the identification of potential properties for purchase. The data relating to real estate for sale on this Web site comes in part from the Broker Reciprocity Program of the Western Upstate Association of REALTORS®, Inc. and the Western Upstate Multiple Listing Service, Inc.
Free account needed — create one to continue viewing homes.
Members see everything — free👋 Still browsing Amsterdam Grove?
See everything on 145 Bufflehead Circle
Full photos, price history, and every active & pending home in Amsterdam Grove with a free account.
 1 / 33
- ✓ Full price & tax history for this home
- ✓ Every active & pending Amsterdam Grove listing
- ✓ Price-drop & new-listing alerts — you control them
Palmetto Park Realty Team
 $295K
$295K $240K
$240KCheck your messages
Enter your 6-digit code
We sent a code to .
You're in — want text alerts too?
Verify your number and we'll text you price drops and new Amsterdam Grove listings. 1–2 texts a month, stop anytime.
You're in
Enjoy full access to 145 Bufflehead Circle and every home on Palmetto Park.