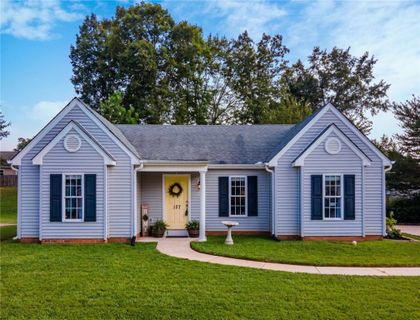
127 Bufflehead Circle
Liberty, SC 29657
$119/Sq Ft
Sold
3 bd · 2 ba · 1,350 sqft · $119/sqft
About This Home
If you are looking for a 3 bed/2 bath home less than 10 minutes from downtown Easley, but in a quiet neighborhood, this is the home for you! As you walk into and open concept living space you will be welcomed with bright and happy vibes with so much natural light. The living room holds a beautiful gas log fireplace, perfect for snuggling on the couch by a fire on a cold winter night.
Off of the living room you will find a dining space to hold all of your family meals and gatherings. The kitchen is equipped with white cabinets and appliances that bring so much openness and brightness to the space. The large master bedroom sits off of the living room and hosts a walk in closet and beautiful bathroom.
The master bathroom has a jetted tub, perfect for unwinding after a long day. On the other end of the home you will find two greatly sized bedrooms that would be ideal for kids bedrooms or an office space! The back patio is a great feature to this home where you can spend many summer nights watching the kids play in the backyard.
Be sure to come see this home because it won’t last long! Solar Panel lease will be transferred to new owners. Please see associated docs and contact agent with any questions.
Property Details
Overview
- Age
- 11-20 Years
- Style
- Traditional
- Levels
- One
Interior Features
- Flooring
- Carpet
- Laminate
- Vinyl
- Appliances
- Dishwasher
- ElectricOven
- ElectricRange
- Disposal
- Microwave
- Room Types
- Laundry
- LivingRoom
- Total Rooms
- 8
- Interior Features
- CeilingFans
- CathedralCeilings
- DualSinks
- Fireplace
- JettedTub
- BathInPrimaryBedroom
- MainLevelPrimary
- PullDownAtticStairs
- SeparateShower
- WalkInClosets
Parking And Garage
- Garage Spaces
- 0
- Parking Features
- None
- Driveway
Exterior Features
- Roof
- Architectural
- Composition
- Shingle
- Foundation
- Slab
- Patio Porch
- Patio
- Construction
- VinylSiding
- Exterior Features
- Patio
Lot And Land
- Lot Features
- OutsideCityLimits
- Subdivision
- Sloped
- Trees
Systems And Utilities
- Sewer
- PublicSewer
- Cooling
- CentralAir
- Electric
- ForcedAir
- Heating
- Electric
- Utilities
- ElectricityAvailable
- SewerAvailable
- WaterAvailable
- Water Source
- Public
Tax Information
- Annual Tax
- 598.33
- Parcel Number
- 5008-10-35-4935
Community And Hoa
- Hoa Fee Frequency
- Annually
Listed by Aubree Lewis of Keller Williams DRIVE
Location
- Address
- 127 Bufflehead Circle
- City
- Liberty, SC 29657
- Community
- Amsterdam Grove
- County
- Pickens
Schools
- Elementary
- Chastain Road Elementary
- Middle
- Liberty Middle
- High
- Liberty High
School assignments may change. Contact the school district to confirm.
This information is deemed reliable, but not guaranteed. Neither, the Western Upstate Association of REALTORS®, Inc. or Western Upstate Multiple Listing Service of South Carolina Inc., nor the listing broker, nor their agents or subagents are responsible for the accuracy of the information. The buyer is responsible for verifying all information. This information is provided by the Western Upstate Association of REALTORS®, Inc. and Western Upstate Multiple Listing Service of South Carolina, Inc. for use by its members and is not intended for the use for any other purpose. Information is provided for consumers’ personal, non-commercial use, and may not be used for any purpose other than the identification of potential properties for purchase. The data relating to real estate for sale on this Web site comes in part from the Broker Reciprocity Program of the Western Upstate Association of REALTORS®, Inc. and the Western Upstate Multiple Listing Service, Inc.
Free account needed — create one to continue viewing homes.
Members see everything — free👋 Still browsing Amsterdam Grove?
See everything on 127 Bufflehead Circle
Full photos, price history, and every active & pending home in Amsterdam Grove with a free account.
 1 / 16
- ✓ Full price & tax history for this home
- ✓ Every active & pending Amsterdam Grove listing
- ✓ Price-drop & new-listing alerts — you control them
Palmetto Park Realty Team
 $295K
$295K $240K
$240KCheck your messages
Enter your 6-digit code
We sent a code to .
You're in — want text alerts too?
Verify your number and we'll text you price drops and new Amsterdam Grove listings. 1–2 texts a month, stop anytime.
You're in
Enjoy full access to 127 Bufflehead Circle and every home on Palmetto Park.