104 Thoroughbred Run
Liberty, SC 29657
$118/Sq Ft
Sold
5 bd · 2.5 ba · 2,246 sqft · $118/sqft
Waterfront
HOA & Association
About This Home
These days finding the perfect house can be difficult. But NEW in this market is the Perfect Home! Just outside of Easley awaits what you have been combing the market to find.
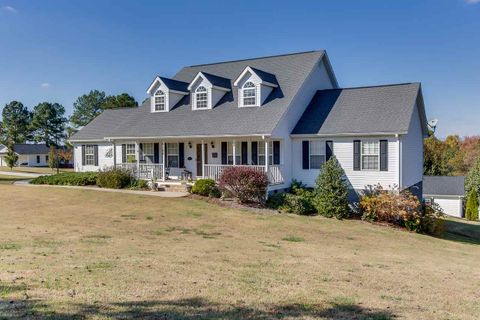
Boasting the ever popular Cape Cod design gives the BEST curb appeal. The country front porch sets the stage. When Old Man Winter finally makes his departure this would be a great location for Southern Ferns.
Bring your rocking chairs and a tall glass of sweet tea. This Southern Charmer is just waiting! Mr.
and Mrs. Clean live here and you will notice from the welcoming entry that greets you. Tons of clean lines and hardwood flooring set the tone.
The formal dining is perfect for entertaining and gives plenty of room for special furniture pieces that might have been handed down. There is also a formal living room. With so many folks working from home these days this design provides the perfect opportunity and location for a home office.
Just off this location is the kitchen. Well appointed and giving lots of cabinet space is just what you are looking for! The glass casing is perfect for displaying.
The professional grade appliances are a must these days and you will not be disappointed. The stove is a breeze to work with and so wonderful when preparing home cooked meals as it gives a double oven. Having solid surface counters is a must….
You have those too! There is a cute breakfast area. This is the perfect location for starting your day.
Have a cup of coffee at the large bay windows that give lots of natural lighting. The mountain view from this location is amazing! Into the family room you will be impressed by the stone fireplace.
Just so lovely! Again, the windows give natural lighting and a view of the backyard and SC mountains. Access to the multi level deck is close to the kitchen and the family room.
This is a nice concept when entertaining and grilling. The Grill Master is sure to appreciate the access to and from the kitchen. Your friends and family are going to enjoy this space and views!
Under the main deck is a nice additional deck area. When kids are playing in the fenced yard this will provide a location for parents to sit under the shade. Back inside and still located on the main level you will find the master bedroom.
The second level still give the hardwoods that are in the main living areas really offer exactly what you are looking for! The vaulted ceiling gives unexpected charm. This master bath has double sinks, a walk in shower, and a large jetted/soaking tub for relaxing at the end of the day!
Upstairs and located on the second level you will find 4 additional bedrooms and a guest bath. These bedrooms still give hardwood flooring. Attached to the home is a oversized 2 car garage.
Function is purposely done and will not disappoint. Just outside the attached garage is a location to house your motor home. You may easily “plug in” and provide power as needed.
In addition to all the home gives lets not forget the amazing detached 24x24 garage. Bring your custom vehicles or wood working tools! You have the space to accommodate all your toys!
Thought went into the function of this garage! Wait until you see the inside! You are NOT going to be disappointed!
In addition to all we have told you there is yet another building. This building will hold all the lawn equipment and tools. Its great to be able to keep your detached/Man Cave clean as a pin by not having to house your lawn needs inside the garage!
With all the home offers and the detach gives, lets not forget the amazing landscape. Mature trees pepper the yard and give multi seasonal flowering displays. The Spring will bring a ton of beauty as 104 Thoroughbred begins to become dressed for the season!
There are River Birch, Pear, and Cypress tress framing the yard. The location of this home puts you in close proximity to Greenville, Easley, Anderson, or Clemson. As if all this was not enough you also have LOCATION, LOCATION, LOCATION.
Welcome to your new home!
Property Details
Overview
- Age
- 11-20 Years
- Style
- CapeCod
- Levels
- Two
Interior Features
- Flooring
- CeramicTile
- Hardwood
- Appliances
- Dishwasher
- GasCooktop
- Disposal
- GasWaterHeater
- Microwave
- Room Types
- BreakfastRoomNook
- DiningRoom
- Laundry
- Workshop
- Total Rooms
- 9
- Interior Features
- CeilingFans
- DualSinks
- Fireplace
- JettedTub
- BathInPrimaryBedroom
- MainLevelPrimary
- PullDownAtticStairs
- SmoothCeilings
- SolidSurfaceCounters
- SeparateShower
- WalkInClosets
- WalkInShower
- BreakfastArea
- SeparateFormalLivingRoom
- Workshop
Parking And Garage
- Garage Spaces
- 4
- Parking Features
- Attached
- Garage
- Driveway
- GarageDoorOpener
Exterior Features
- Roof
- Architectural
- Shingle
- Foundation
- Crawlspace
- Patio Porch
- Deck
- FrontPorch
- Construction
- VinylSiding
- Exterior Features
- Deck
- Porch
Lot And Land
- Lot Features
- CornerLot
- OutsideCityLimits
- Subdivision
- Lot Size Acres
- 1.03
Systems And Utilities
- Sewer
- SepticTank
- Cooling
- CentralAir
- ForcedAir
- Heating
- Electric
- Gas
- Water Source
- Public
Tax Information
- Tax Year
- 2017
- Annual Tax
- 708.46
- Parcel Number
- 500700569476
Community And Hoa
- Hoa Fee
- 52
- Hoa Fee Frequency
- Annually
Listed by MISSY RICK of Allen Tate Company - Easley
Location
- Address
- 104 Thoroughbred Run
- City
- Liberty, SC 29657
- Community
- Farms At Beaver
- County
- Pickens
Schools
- Elementary
- Chastain Road Elementary
- Middle
- Liberty Middle
- High
- Liberty High
School assignments may change. Contact the school district to confirm.
This information is deemed reliable, but not guaranteed. Neither, the Western Upstate Association of REALTORS®, Inc. or Western Upstate Multiple Listing Service of South Carolina Inc., nor the listing broker, nor their agents or subagents are responsible for the accuracy of the information. The buyer is responsible for verifying all information. This information is provided by the Western Upstate Association of REALTORS®, Inc. and Western Upstate Multiple Listing Service of South Carolina, Inc. for use by its members and is not intended for the use for any other purpose. Information is provided for consumers’ personal, non-commercial use, and may not be used for any purpose other than the identification of potential properties for purchase. The data relating to real estate for sale on this Web site comes in part from the Broker Reciprocity Program of the Western Upstate Association of REALTORS®, Inc. and the Western Upstate Multiple Listing Service, Inc.
Free account needed — create one to continue viewing homes.
Members see everything — free👋 Still browsing Farms At Beaver?
See everything on 104 Thoroughbred Run
Full photos, price history, and every active & pending home in Farms At Beaver with a free account.
 1 / 37
- ✓ Full price & tax history for this home
- ✓ Every active & pending Farms At Beaver listing
- ✓ Price-drop & new-listing alerts — you control them
Palmetto Park Realty Team
 $440K
$440KCheck your messages
Enter your 6-digit code
We sent a code to .
You're in — want text alerts too?
Verify your number and we'll text you price drops and new Farms At Beaver listings. 1–2 texts a month, stop anytime.
You're in
Enjoy full access to 104 Thoroughbred Run and every home on Palmetto Park.