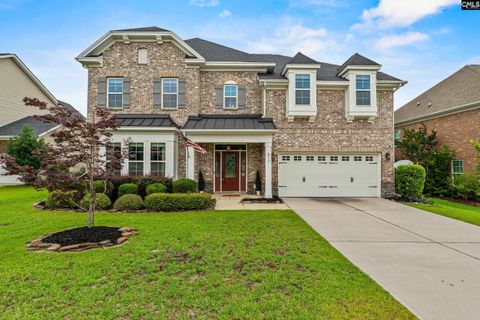
617 River Falls Lane
Lexington, SC 29072
Est. $2,906/mo — See my rate
$134/Sq Ft
5 bd · 4 ba · 3,727 sqft · $134/sqft
HOA & Association
- Common Area Maintenance
- Pool
About This Home
Welcome to 617 River Falls Ln! This stunning 5-bedroom, 4-bath home with 3,727 SqFt offers the perfect blend of space, comfort, and style. Featuring a spacious floor plan with generous living areas, an oversized kitchen with ample counter space, and a large pantry, this home is ideal for both everyday living and entertaining.
The well-sized bedrooms provide comfort and flexibility for guests, a home office, or a growing household.The primary suite serves as a private retreat, complete with a luxurious bath and a cozy fireplace in the primary bedroom, creating the perfect place to relax and unwind. This home also features two fireplaces.
One on the main level and one upstairs adding warmth and charm throughout the home. Enjoy outdoor living with a beautifully maintained yard and inviting outdoor space perfect for relaxing or entertaining.Located in a desirable community with an HOA and community pool, residents can enjoy added amenities and neighborhood charm.
Conveniently located in Lexington, this home offers easy access to shopping, dining, and top-rated schools. Don’t miss the opportunity to make this beautiful property your next home! Disclaimer: CMLS has not reviewed and, therefore, does not endorse vendors who may appear in listings.
Property Details
Property Overview
- County
- Lexington
- Architectural Style
- Traditional
Interior Details
- Range
- Free-standing
- Gas
- Self Clean
- Equipment
- Dishwasher
- Disposal
- Refrigerator
- Wine Cooler
- Microwave Above Stove
- Tankless H20
- Interior Features
- Garage Opener
- Security System-Owned
- Smoke Detector
- Attic Pull-Down Access
Parking And Garage
- Garage
- Garage Attached
- Front Entry
Exterior Features
- Fencing
- Rear Only Wood
- Exterior
- Patio
- Sprinkler
- Foundation
- Slab
- Exterior Finish
- Brick-Partial-AbvFound
- Vinyl
Lot And Land
- Road Type
- Paved
- Lot Size Acres
- 0.24
Utilities And Systems
- Sewer
- Public
- Water
- Public
- Cooling
- Heat Pump 1st Lvl
- Heat Pump 2nd Lvl
- Heating
- Gas 1st Lvl
- Heat Pump 2nd Lvl
Laundry
- Laundry
- Electric
- Heated Space
Fireplace
- Fireplace
- Insert
- Gas Log-Natural
Room Details
- Kitchen
- Bar
- Eat In
- Floors-Hardwood
- Island
- Pantry
- Backsplash-Tiled
- Cabinets-Painted
- Recessed Lights
- Other Rooms
- Sun Room
- Formal Dining Room
- Floors-Hardwood
- Molding
- Ceiling Fan
- Recessed Lights
- Formal Living Room
- Floors-Hardwood
- Molding
Miscellaneous
- Miscellaneous
- Cable TV Available
- Satellite Dish
- Community Pool
- Security Cameras
- Surround Sound Wiring
Primary Suite
- Features
- Double Vanity
- Fireplace
- Bath-Private
- Separate Shower
- Closet-Walk in
- Ceilings-Tray
- Ceiling Fan
- Floors-Hardwood
- Recessed Lighting
- Separate Water Closet
Listed by Brett Windsor of Keller Williams Realty
Location
- Address
- 617 River Falls Lane
- City
- Lexington, SC 29072
- Community
- Vintners Wood
- County
- Lexington
Schools
- Elementary
- Pleasant Hill
- Middle
- Pleasant Hill
- High
- Lexington
School assignments may change. Contact the school district to confirm.
Details provided by Consolidated MLS and may not match the public record. The information is being provided by Consolidated Multiple Listing Service, Inc. Information deemed reliable but not guaranteed. Information is provided for consumers’ personal, non-commercial use, and may not be used for any purpose other than the identification of potential properties for purchase. © 2026 Consolidated Multiple Listing Service, Inc. All Rights Reserved.
Free account needed — create one to continue viewing homes.
Members see everything — free👋 Still browsing Vintners Wood?
See everything on 617 River Falls Lane
Full photos, price history, and every active & pending home in Vintners Wood with a free account.
 1 / 50
- ✓ Full price & tax history for this home
- ✓ Every active & pending Vintners Wood listing
- ✓ Price-drop & new-listing alerts — you control them
Palmetto Park Realty Team
 $550K
$550K $511K
$511K $465K
$465K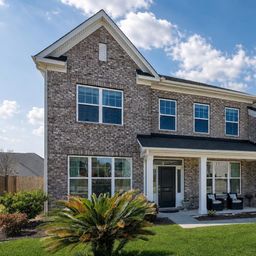 $563K
$563K $524K
$524KCheck your messages
Enter your 6-digit code
We sent a code to .
You're in — want text alerts too?
Verify your number and we'll text you price drops and new Vintners Wood listings. 1–2 texts a month, stop anytime.
You're in
Enjoy full access to 617 River Falls Lane and every home on Palmetto Park.