$370,000
516 Mill Farm Court
Lexington, SC 29072
About This Property
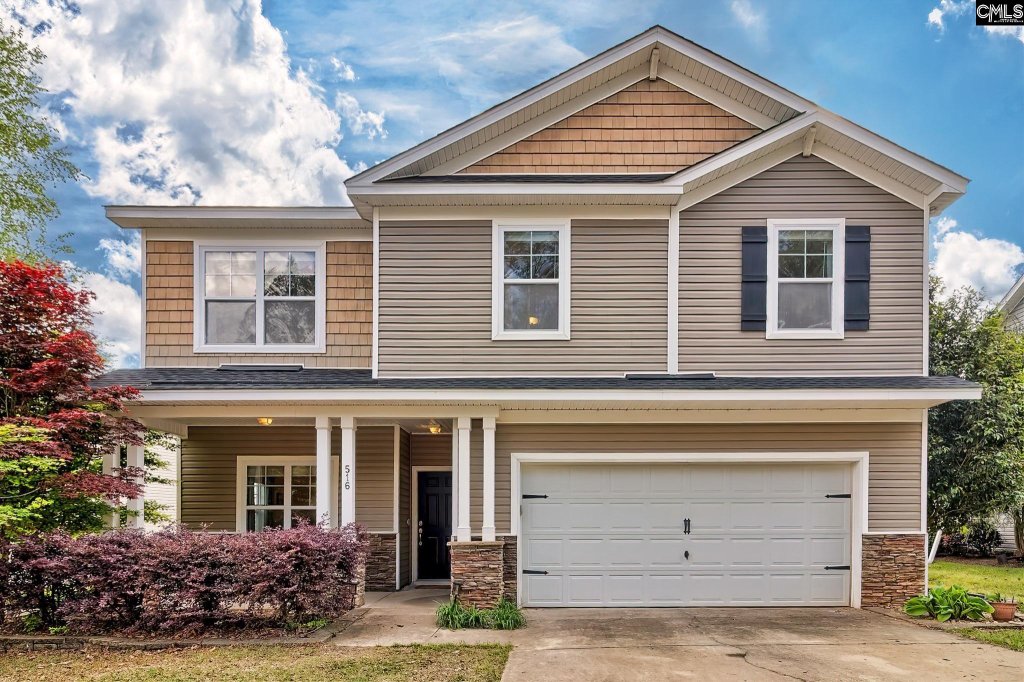
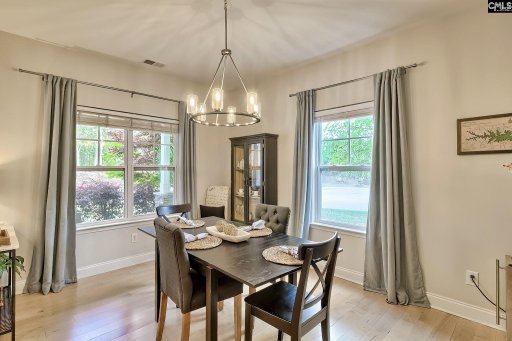
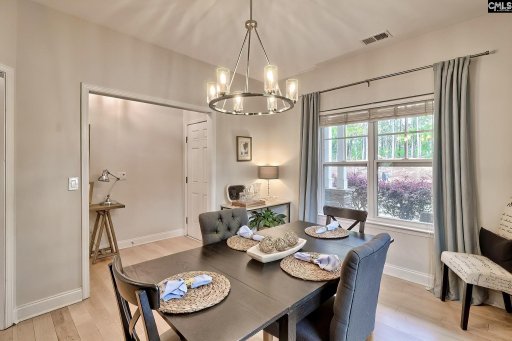
Located in Millstream Crossing, this thoughtfully updated home offers a flexible layout and comfortable living spaces. Light engineered hardwood floors and painted kitchen cabinetry bring a fresh feel to the main level, while the Formal Dining Room can easily function as an office or den. Upstairs, a central LOFT provides the perfect place for an out-of-the-way Play Room or study space.
All Bedrooms and the Laundry Room are also conveniently located upstairs. The spacious Primary Suite features a large Sitting Area and an oversized walk-in closet, and the Hall Bath includes double vanities with plenty of room to share. NEW ROOF installed in 2023.
The home backs to a pond with a scenic view and no neighbors behind. You'll love the reflective sunsets and peacefulness. Zoned for River Bluff HS, Meadow Glen Middle, and Midway Elementary, this scenic location cannot be beat for its easy access to great schools and all that Lexington has to enjoy!
COL MLS # 630664
Quick Facts
Time on Site
2 months ago
Property Type
Residential
Year Built
2010
Lot Size
6,969 sqft
Price/Sq.Ft.
$142
Property Details
Schools
Features & Amenities
Features:
- Ceiling Fan
- Garage Opener
- Smoke Detector
- Attic Pull-Down Access
- Attic Access
Location & Map
Map View
Loading map...
Additional Information
Laundry
Fireplace
Lot & Land
Waterfront
Room Details
- Bar
- Eat In
- Island
- Pantry
- Counter Tops-Granite
- Cabinets-Painted
- Recessed Lights
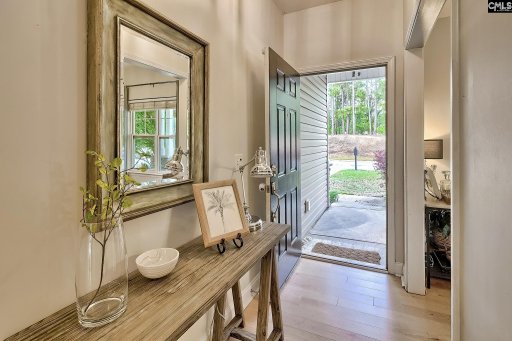
- Floors-EngineeredHardwood
- Fireplace
- Ceiling Fan
- Floors-EngineeredHardwood
Miscellaneous
Primary Suite
- Double Vanity
- Tub-Garden
- Bath-Private
- Separate Shower
- Sitting Room
- Closet-Walk in
- Ceiling Fan
- Closet-Private
- Floors - Carpet
- Floors - Tile
Interior Details
- Free-standing
- Gas
- Disposal
- Dryer
- Refrigerator
- Washer
- Microwave Countertop
- Stove Exhaust Vented Exte
- Tankless H20
- Gas Water Heater
- Ceiling Fan
- Garage Opener
- Smoke Detector
- Attic Pull-Down Access
- Attic Access
Parking & Garage
- Garage Attached
- Front Entry
Exterior Features
- Wood
- Rear Only Wood
- Patio
- Sprinkler
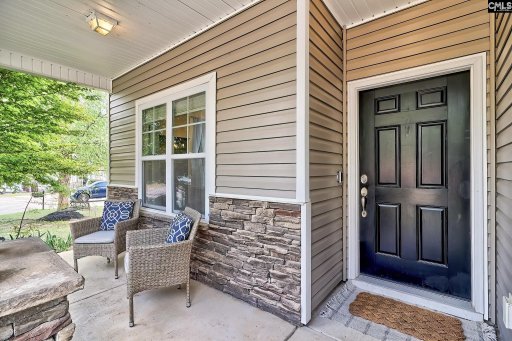
- Front Porch - Covered
- Stone
- Vinyl
H O A & Association
- Common Area Maintenance
- Green Areas
Property Overview
Utilities & Systems
- Central
- Split System
- Zoned
- Central
- Gas 1st Lvl
- Gas 2nd Lvl
- Split System
- Zoned
Listing Agent Information
Details provided by Consolidated MLS and may not match the public record. Learn more. The information is being provided by Consolidated Multiple Listing Service, Inc. Information deemed reliable but not guaranteed. Information is provided for consumers' personal, non-commercial use, and may not be used for any purpose other than the identification of potential properties for purchase. © 2025 Consolidated Multiple Listing Service, Inc. All Rights Reserved.
Questions about this property?
Palmetto Park Realty Team