425 Pisgah Flats Court
Lexington, SC 29072
$108/Sq Ft
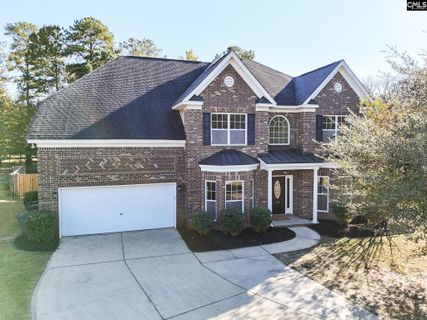
5 bd · 3 ba · 4,170 sqft · $108/sqft
HOA & Association
- Common Area Maintenance
- Street Light Maintenance
About This Home
Back on the market with a reduced price for a quick sale - buyer got cold feet on the contract closing date. Repairs and inspections completed, and copies of inspections are available. This stunning all-brick home is convenient to I-20 and close to Lexington High & Country Club of Lexington offers nearly 4,200 sq.
ft. with 5 bedrooms and 3 full bathrooms. The main level features hardwood floors, high ceilings, and oversized rooms throughout.
The open concept living area includes a cozy fireplace and flows seamlessly into the kitchen and dining area. The kitchen boasts antique white cabinets, granite countertops with bar seating, and updated appliances, including a new microwave and dishwasher. A formal dining room provides ideal spaces for family dinners and has a butler’s pantry separating it from the kitchen.
A large pantry/laundry room and guest bedroom with a full bath complete the main floor. Upstairs, a show-stopping media room offers the perfect spot for movie nights with friends and family. The massive primary suite features a sitting area, walk-in closet, double vanity, garden tub, and separate shower.
The three additional bedrooms each include walk-in closets, and one serves as a “princess suite” with a charming sparkling chandelier. Enjoy outdoor living with exceptional privacy with a fenced backyard with trees behind and open space to the right. The shed does not convey.
Additional updates include new carpet, newer HVAC, a belt-driven garage door opener, and a tankless water heater for efficiency and comfort. This home truly has it all — space, style, and a prime Lexington location! Disclaimer: CMLS has not reviewed and, therefore, does not endorse vendors who may appear in listings.
Property Details
Property Overview
- County
- Lexington
- Architectural Style
- Traditional
Interior Details
- Range
- Gas
- Self Clean
- Equipment
- Dishwasher
- Disposal
- Microwave Above Stove
- Tankless H20
- Interior Features
- Attic Storage
- Ceiling Fan
- Garage Opener
- Smoke Detector
- Attic Pull-Down Access
- Attic Access
Parking And Garage
- Garage
- Garage Attached
- Front Entry
Exterior Features
- Fencing
- Rear Only Wood
- Exterior
- Patio
- Shed
- Front Porch - Covered
- Back Porch - Uncovered
- Foundation
- Slab
- Exterior Finish
- Brick-All Sides-AbvFound
Lot And Land
- Location
- Cul-de-Sac
- Road Type
- Paved
- Lot Size Acres
- 0.27
Utilities And Systems
- Sewer
- Public
- Water
- Public
- Cooling
- Central
- Multiple Units
- Heating
- Central
- Gas 1st Lvl
- Gas 2nd Lvl
Fireplace
- Fireplace
- Gas Log-Natural
Room Details
- Kitchen
- Bar
- Bay Window
- Eat In
- Floors-Hardwood
- Pantry
- Counter Tops-Granite
- Cabinets-Stained
- Backsplash-Tiled
- Recessed Lights
- Great Room
- Ceiling-Vaulted
- Floors-Luxury Vinyl Plank
- Formal Dining Room
- Area
- Bay Window
- Floors-Hardwood
- Molding
- Ceilings-High (over 9 Ft)
- Butlers Pantry
- Formal Living Room
- Bay Window
- Floors-Hardwood
- Molding
- Ceilings-High (over 9 Ft)
Primary Suite
- Features
- Double Vanity
- Tub-Garden
- Closet-His & Her
- Bath-Private
- Separate Shower
- Sitting Room
- Closet-Walk in
- Ceilings-Vaulted
- Ceiling Fan
- Separate Water Closet
- Floors-Luxury Vinyl Plank
Listed by Brandon Hoffman of Keller Williams Realty
Location
- Address
- 425 Pisgah Flats Court
- City
- Lexington, SC 29072
- Community
- Pisgah Flats
- County
- Lexington
Schools
- Elementary
- Pleasant Hill
- Middle
- Pleasant Hill
- High
- Lexington
School assignments may change. Contact the school district to confirm.
Details provided by Consolidated MLS and may not match the public record. The information is being provided by Consolidated Multiple Listing Service, Inc. Information deemed reliable but not guaranteed. Information is provided for consumers’ personal, non-commercial use, and may not be used for any purpose other than the identification of potential properties for purchase. © 2026 Consolidated Multiple Listing Service, Inc. All Rights Reserved.
Free account needed — create one to continue viewing homes.
Members see everything — free👋 Still browsing Pisgah Flats?
See everything on 425 Pisgah Flats Court
Full photos, price history, and every active & pending home in Pisgah Flats with a free account.
 1 / 50
- ✓ Full price & tax history for this home
- ✓ Every active & pending Pisgah Flats listing
- ✓ Price-drop & new-listing alerts — you control them
Palmetto Park Realty Team
 $410K
$410KCheck your messages
Enter your 6-digit code
We sent a code to .
You're in — want text alerts too?
Verify your number and we'll text you price drops and new Pisgah Flats listings. 1–2 texts a month, stop anytime.
You're in
Enjoy full access to 425 Pisgah Flats Court and every home on Palmetto Park.